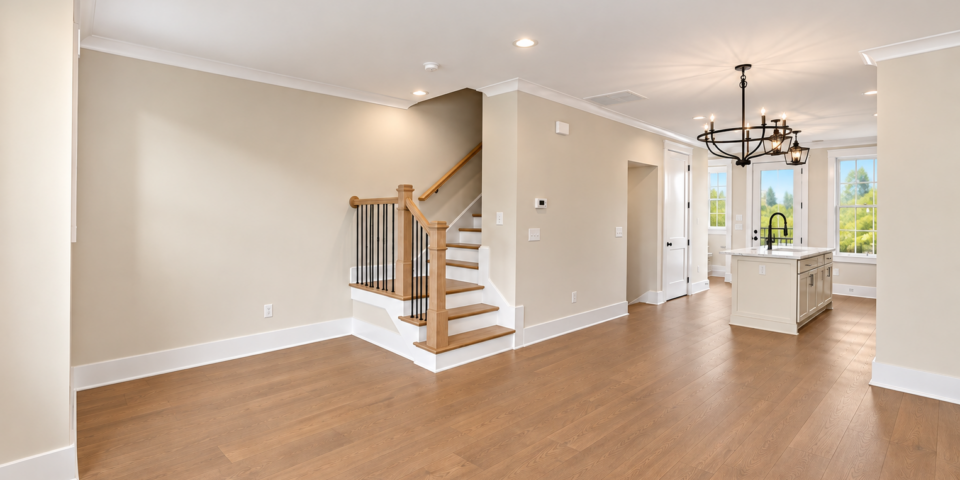
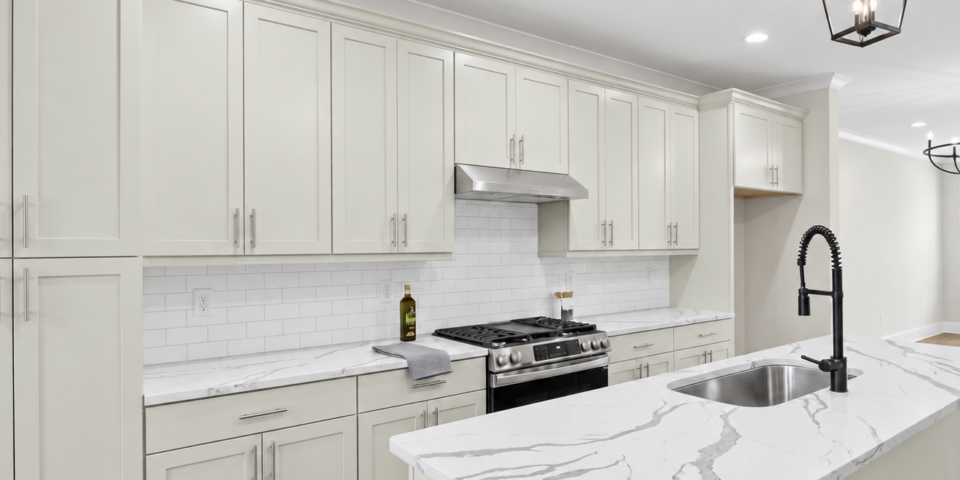
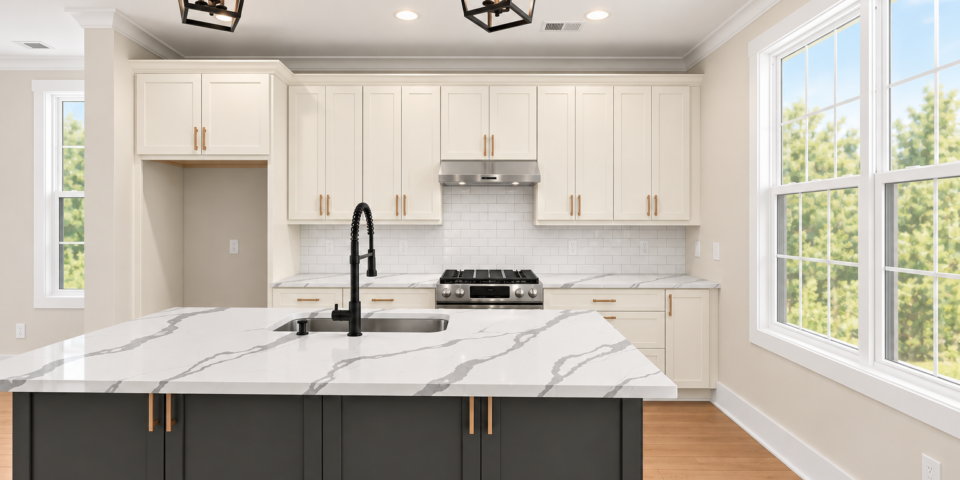
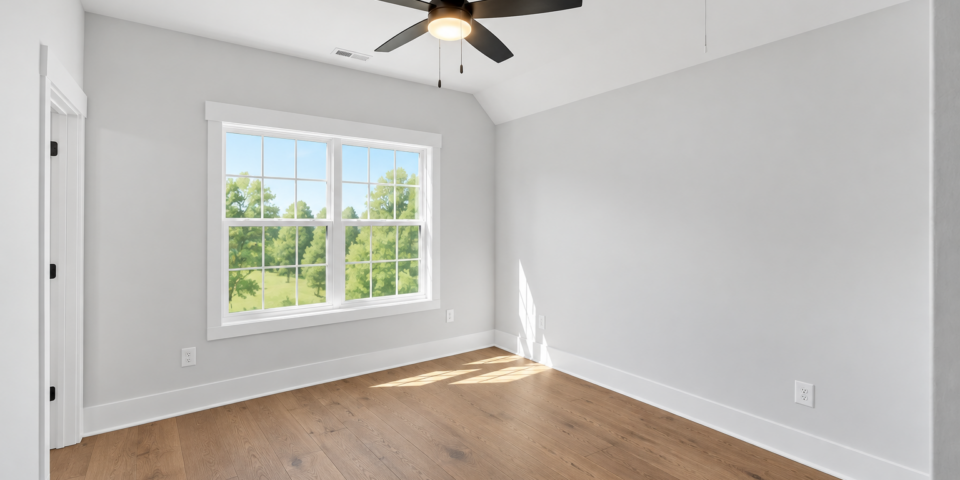
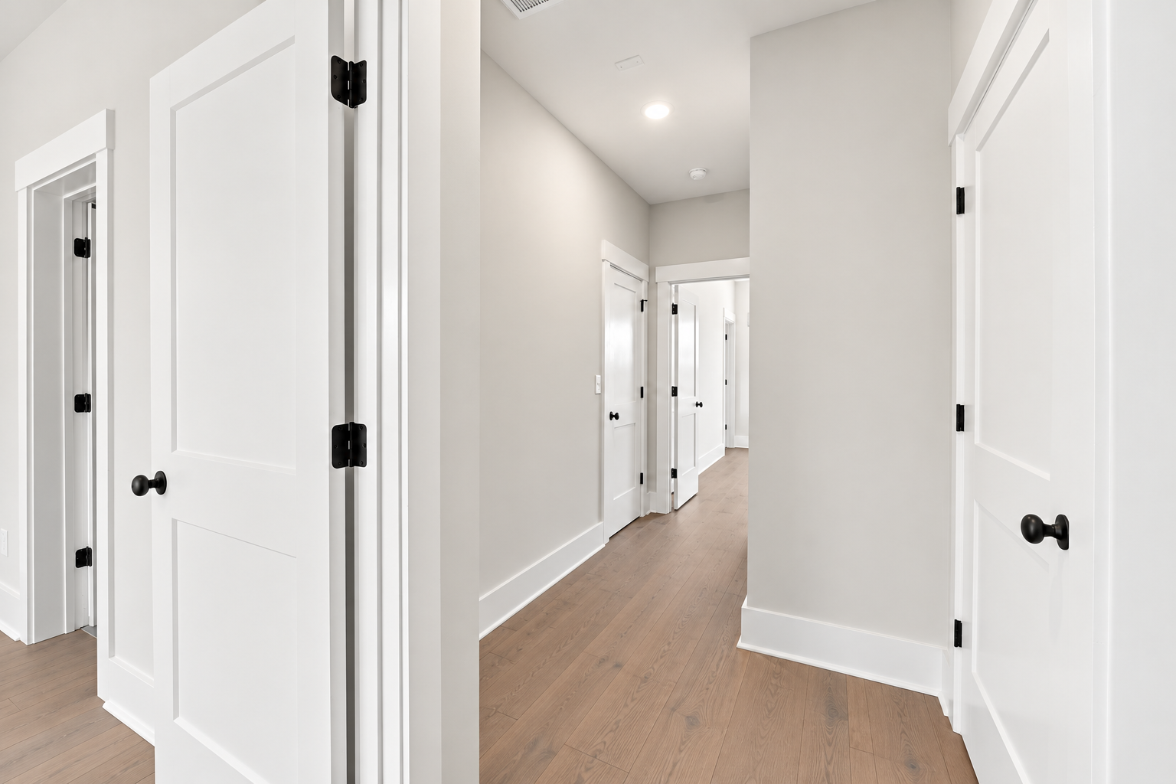
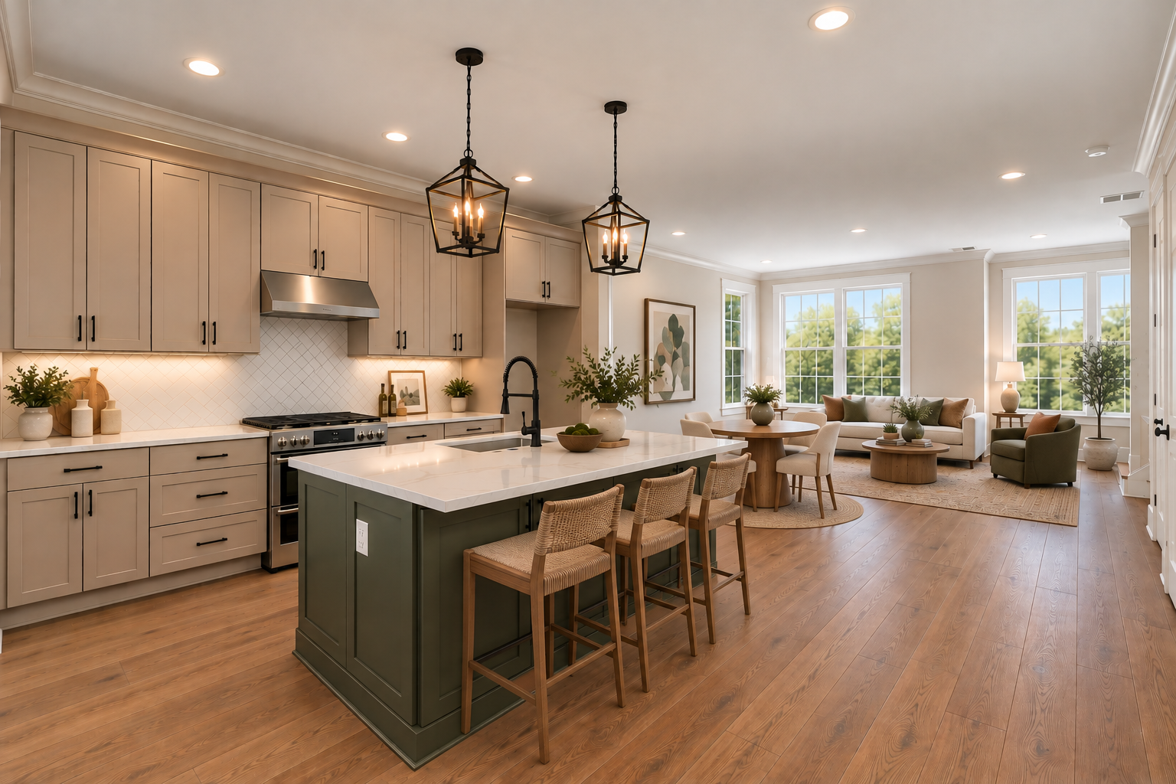
Floor plans, photos and renderings are for illustrative purposes only and may show finishes or options not included. Square footage is approximate. Prices, features and availability are subject to change without notice.
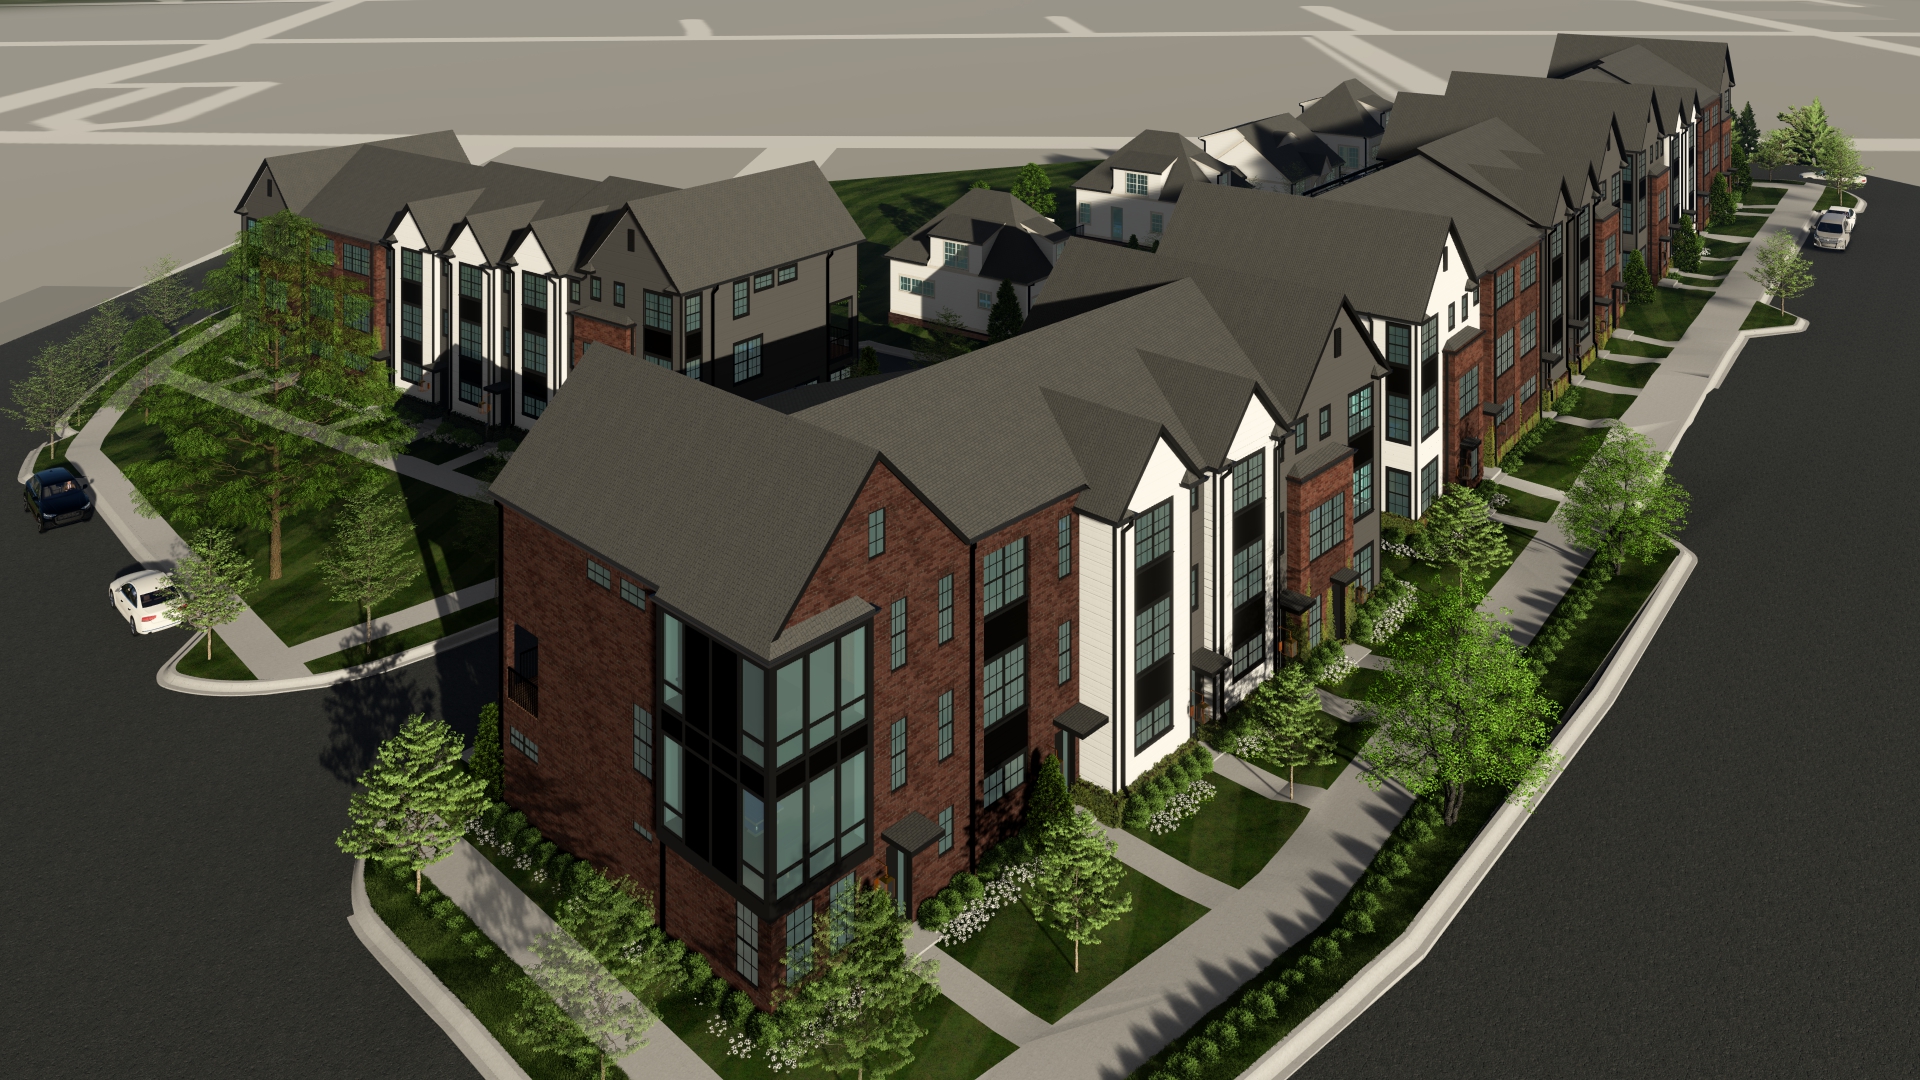
Site Plan
Find your homesite.
5Available
1Under Contract
11Sold
Available 2 BedroomAvailable 3 BedroomUnder ContractSold
HomesiteSelect an available homesite
Tap any highlighted site on the plan to see the floor plan and details.
Availability as of 10/26/2026 and subject to change. Site plan is an artist's rendering and not to scale.
Make It Yours · Limited Time
Choose your finishes while there's still time.
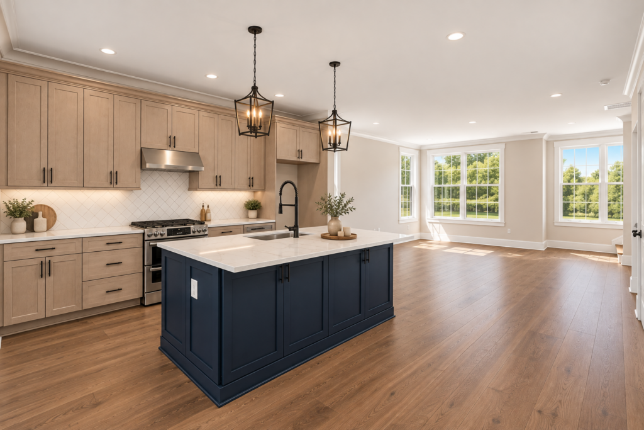
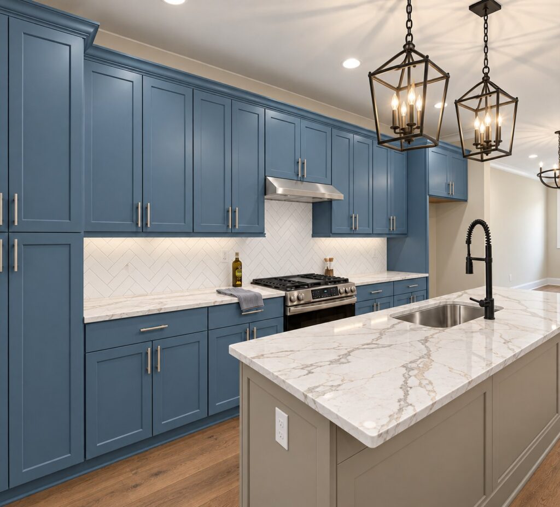
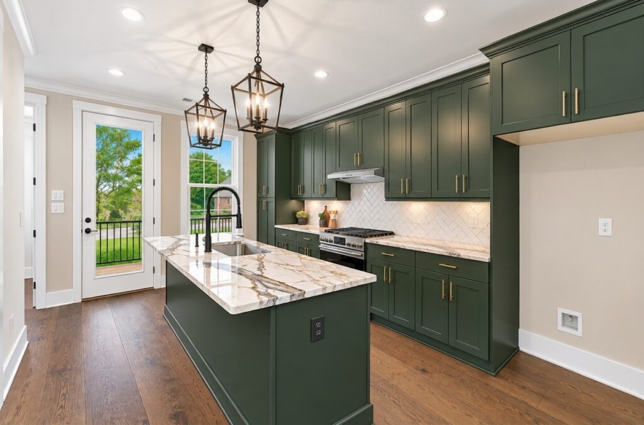
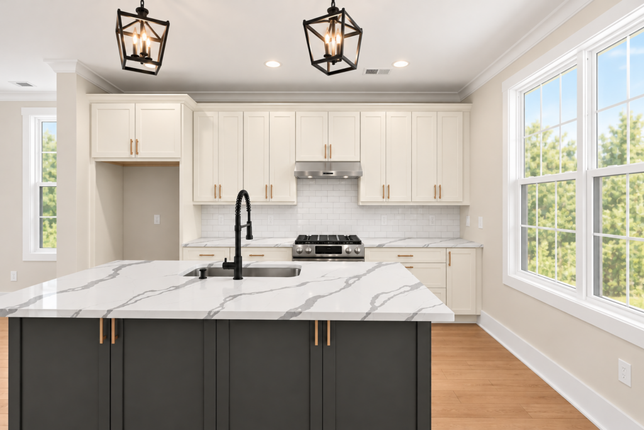
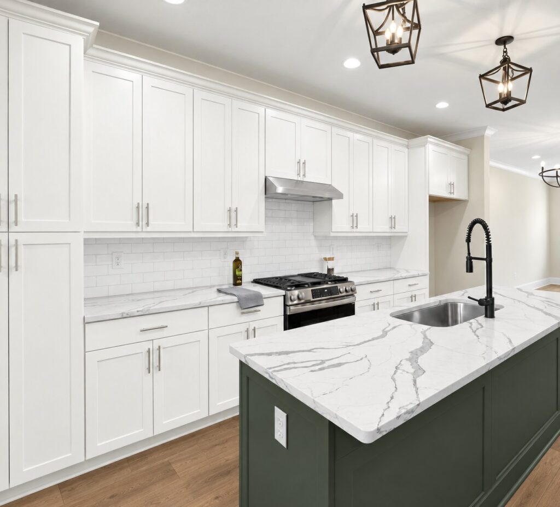
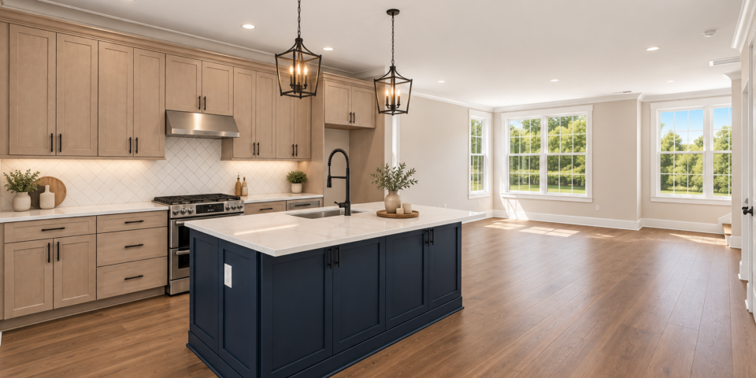
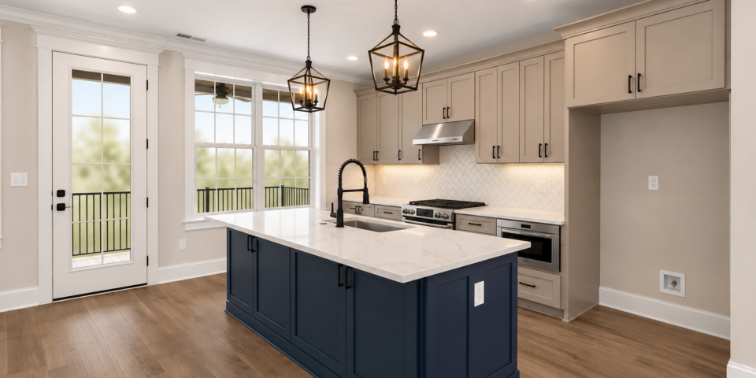
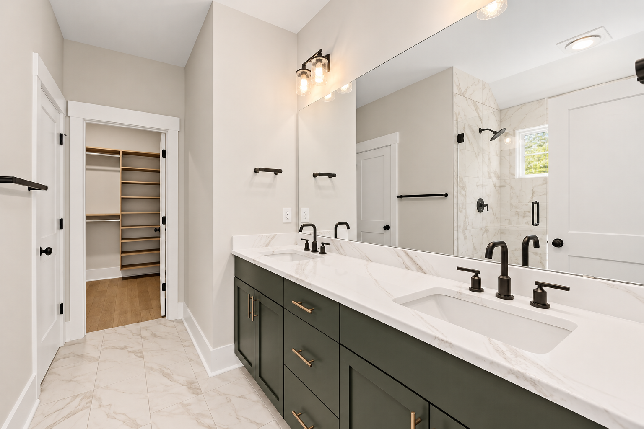
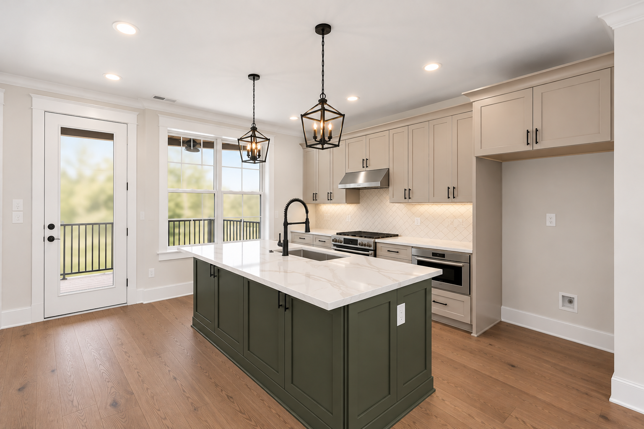
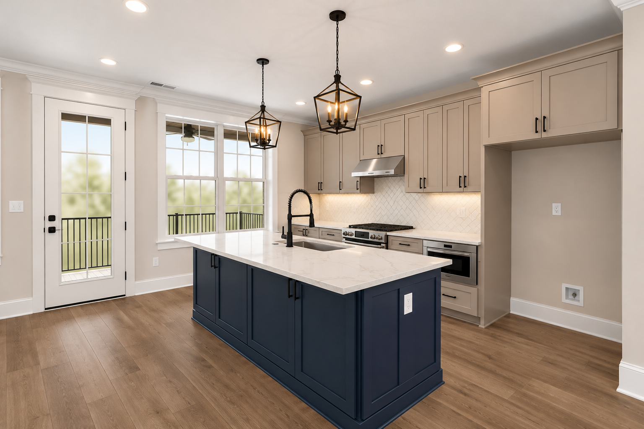
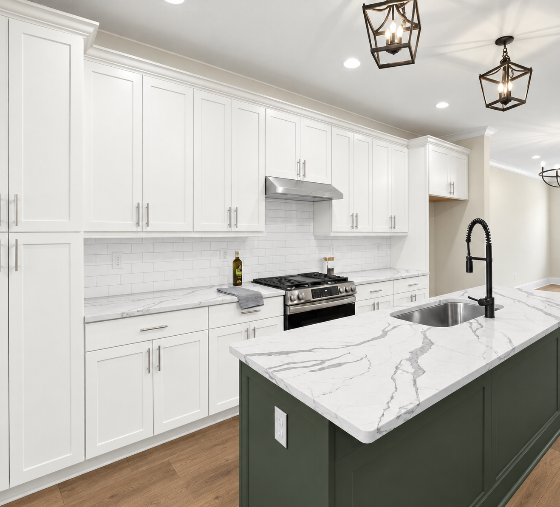
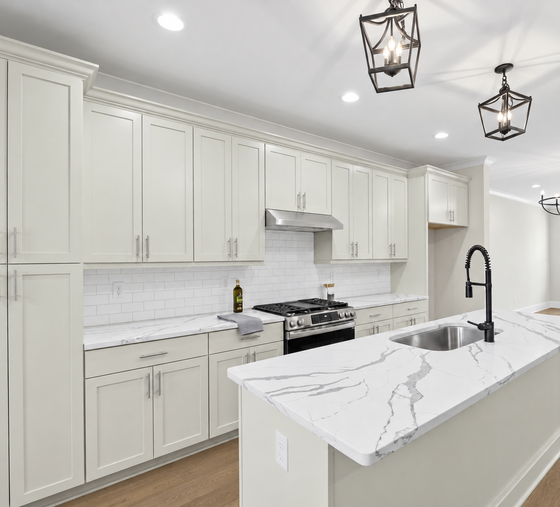
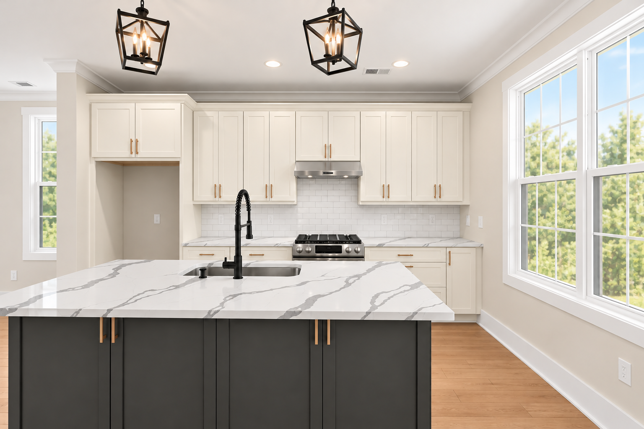
Construction is underway on the final townhomes, so buyers who reserve now still get to make the selections: maple cabinets in a wide range of Kith Kitchens paint and stain colors, Shaw hardwood floors, Cosmos quartz countertops and Shaw tile.
Maple Cabinets by Kith Kitchens
34 painted & stained maple finishes
Bright White
Oyster
Alabaster
Antique White
Willow Gray
Beige
Haze
Smokey Blue
Fog
Creekstone
Thunder
Moss
Billiard Green
Forestwood
Basil
Iron
Midnight
Naval
Sealskin
Raisin
Ebony
Maple stains
Natural
Sand
Cognac
Ash
Toffee
Storm Gray
Driftwood
Charcoal
Slate
Nutmeg
Pecan
Java
Espresso
Swatches from Kith Kitchens. Colors on screen are approximate and selections will vary. See the full line at Kith paints and Kith stains. Tap any swatch to see the full sample.
Hardwood Floors by Shaw
41 colors across six collections
All In II · 5" red oak
Rustic Natural
Caramel
Weathered
Gunstock
Hazelnut
Coffee Bean
Cherry
Biscuit
Charcoal
Chocolate
Flax Seed
Kona
Pillar Oak · 6.38" white oak
Quartz
Limestone
Sand
Pebble
Shale
Basalt
Mariner Oak · 7" oak
Passage
Harbor
Horizon
Journey
Voyage
Port
Delray · 5" birch
Bayfront
Crescent Beach
Parasail
Windsurf
Seagrass
Low Tide
Reef
Cape Coral · 6.5" birch
Shoreline
Edgewater
Lemon Bay
Vero Beach
Sanibel
Piedmont Hickory · 6.38" hickory
Morningside
Red Clay
Centennial Grey
Dogwood
Metro Brown
Hardwood throughout, including the stairs. No carpet. Swatches from Shaw Floors. Colors on screen are approximate and selections will vary. Tap any swatch to see the full sample.
Tile by Shaw
19 styles, 55 colors
Serenity · 13x13
Bone
Light Grey
Dark Grey
Infinity · 13x13
Calacatta
Marquant
Infinity · 12x24
Calacatta
Marquant
Absolute · 12x24
Solace
Intrinsic
Ardor · 12x24
Radiance
Vision
Horizon
Serenity · 12x24
Bone
Light Grey
Dark Grey
Omega · 12x24
Bone
Silver
Grey
Paradise · 12x24
White
Grey
Sandstone · 12x24
Beige
Dove
Graphite
Dune · 12x24 matte
Fog
Fawn
Shadow
Passage · 12x24 matte
Sand
Mist
Cobalt
Splendore · 12x24 matte
Cloud
Classic
Drift
Terranova · 12x24
Sand
Mocha
Stone
Urbane · 12x24
Natural
Sand
Grey
Toffee
Echostone · 12x24
White
Silver
Black
Menderes Tide · 12x24 matte
White
Beige
Light Grey
Tattered · 12x24
Bianco
Diamante
Sabbia
Grigio
Fumo
Reserve · 12x24 matte · new
Ember
Galene · 12x24
Marshmallow
Light
Chateau Gray
Dark
For baths, including the full tile primary shower. Swatches from Shaw. Colors on screen are approximate and selections will vary. Tap any swatch to see the full sample.
Countertops
Cosmos Quartz
Quartz countertops from Cosmos, fabricated and installed by East Coast Granite, a local vendor.
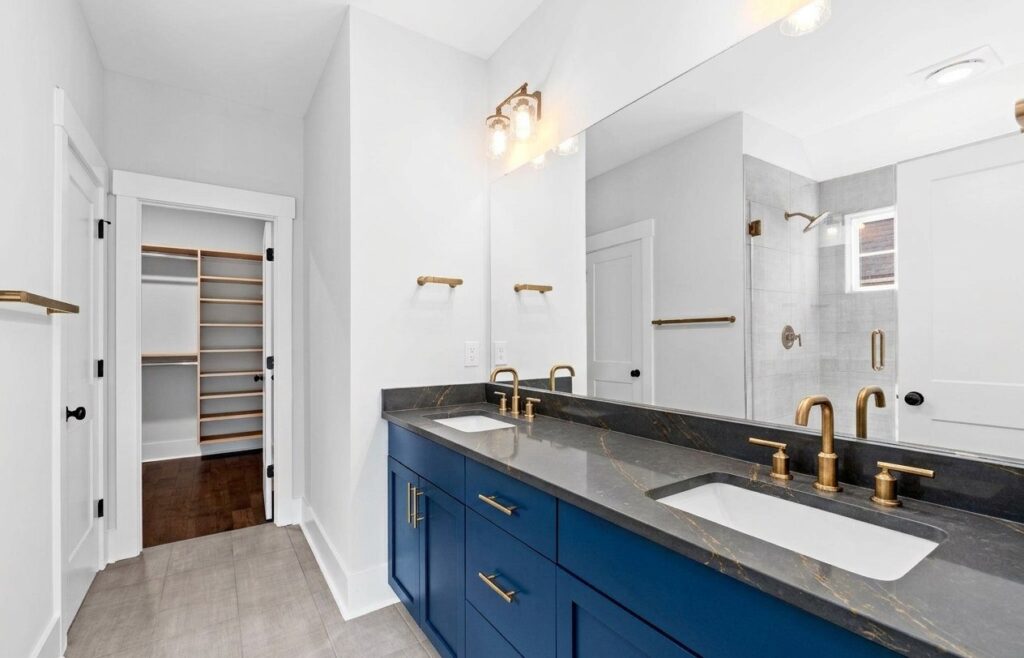
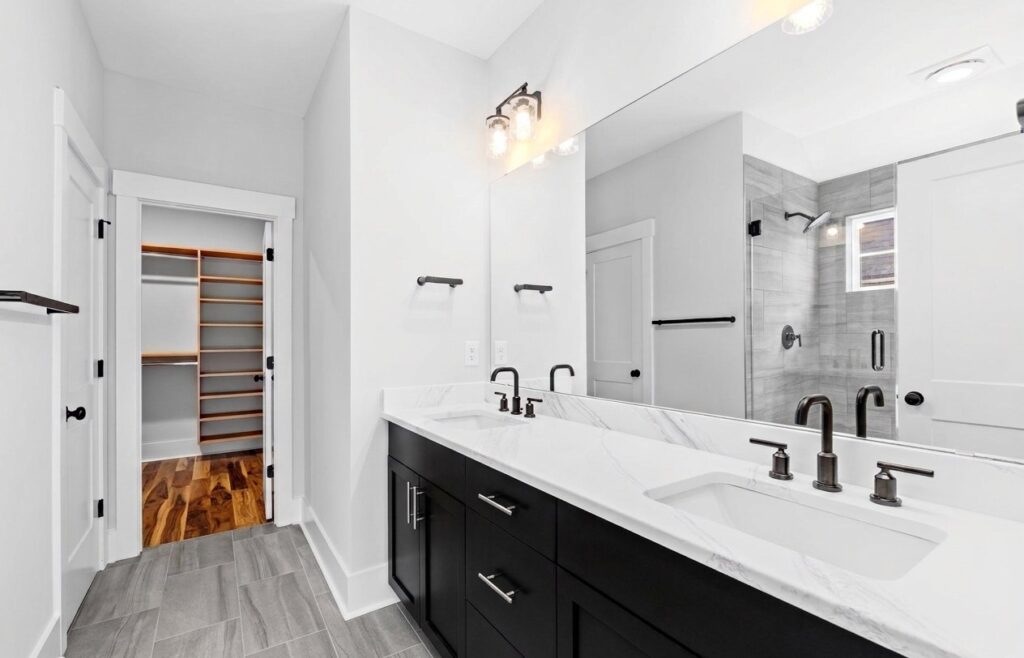
Designer-Inspired Selections
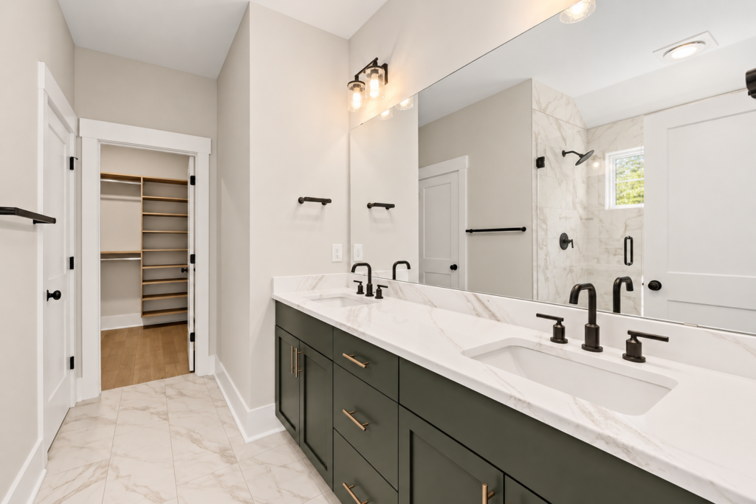
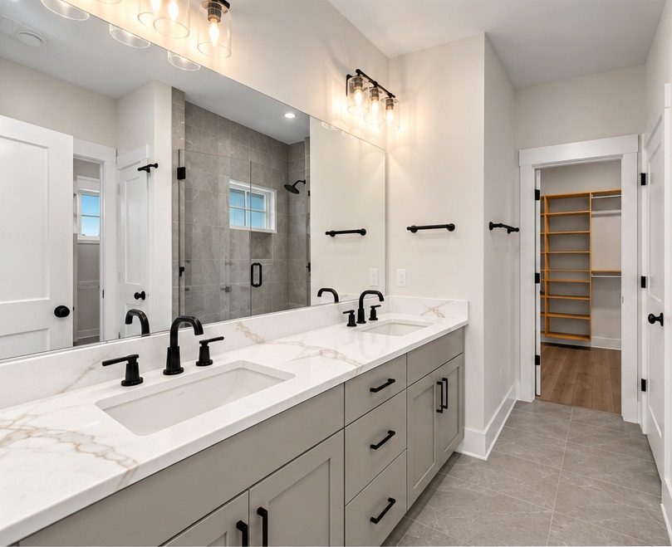
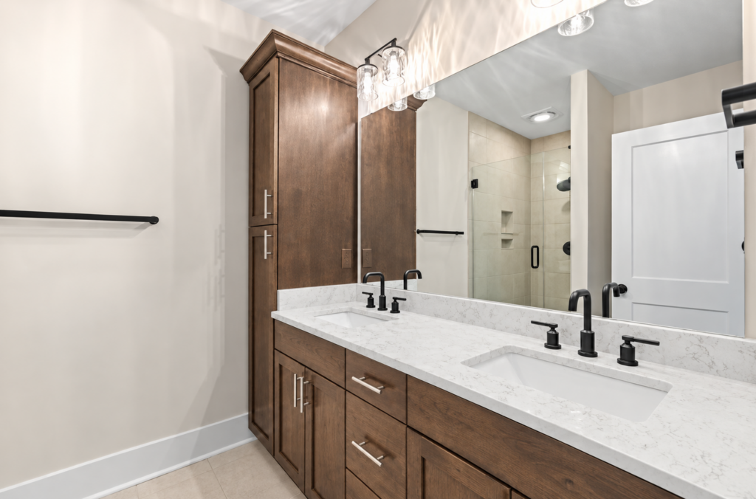
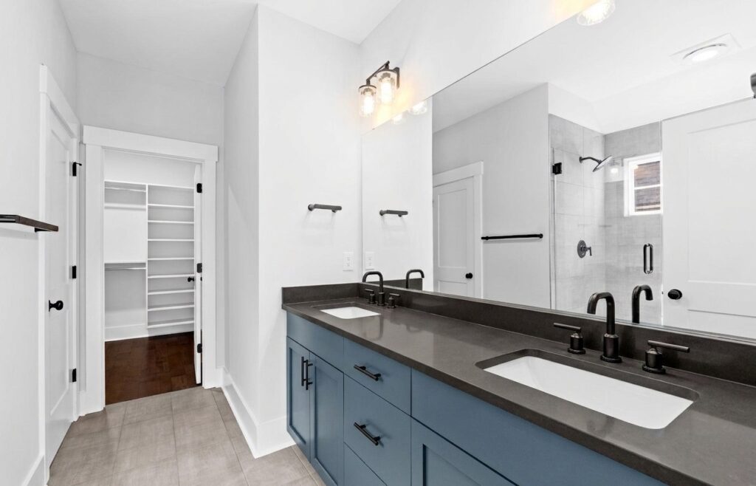
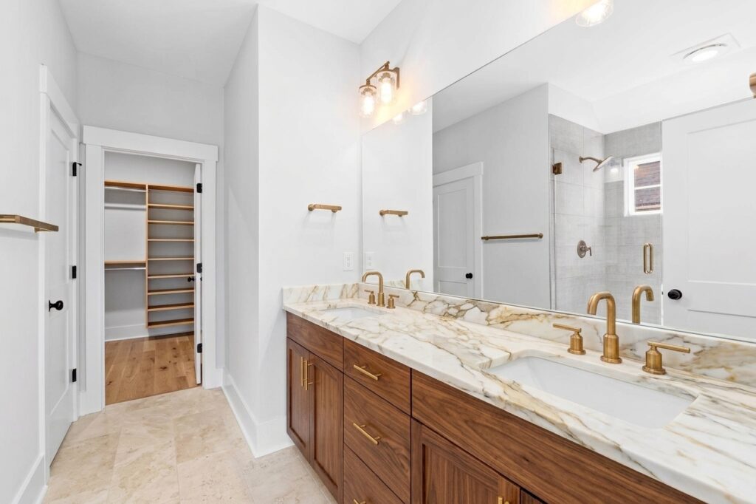
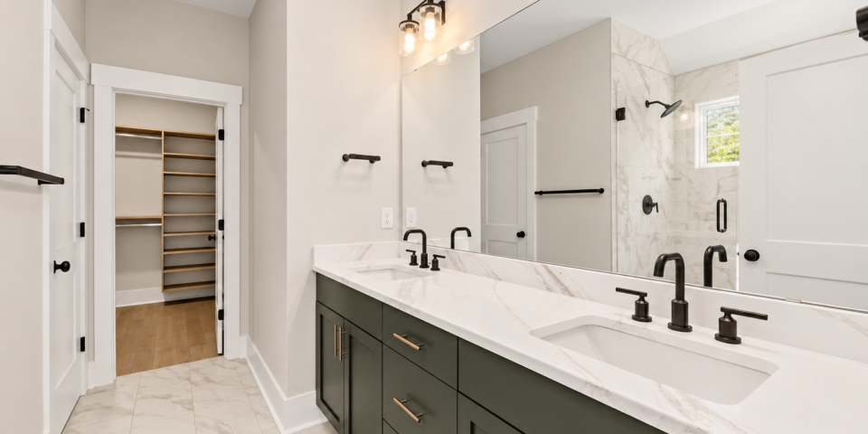
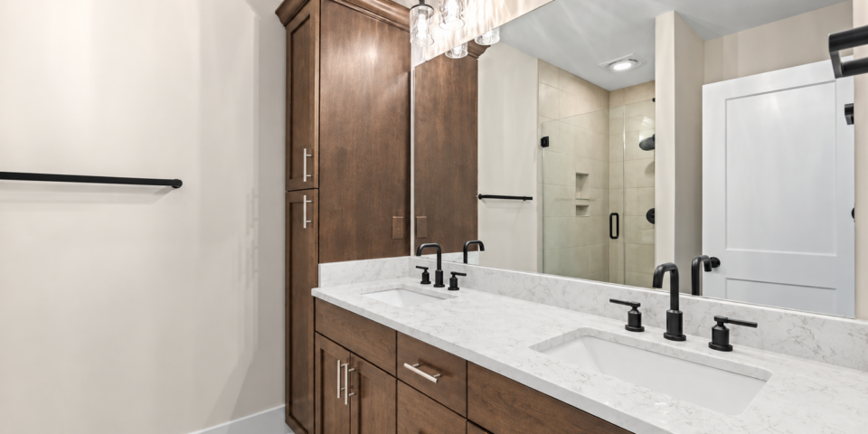
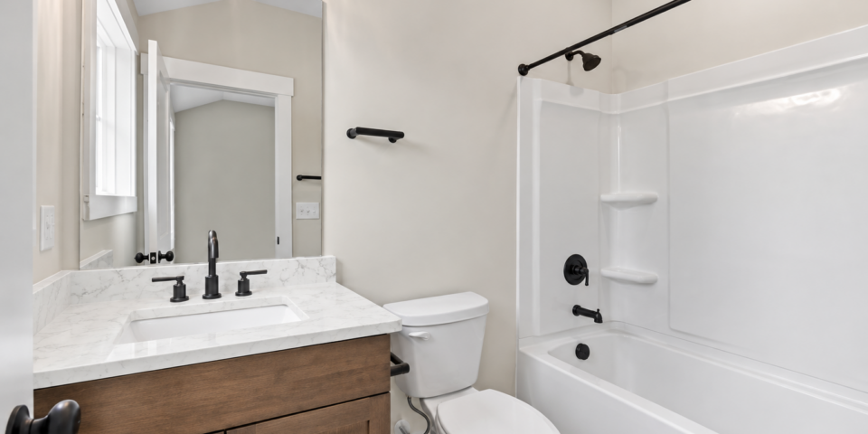
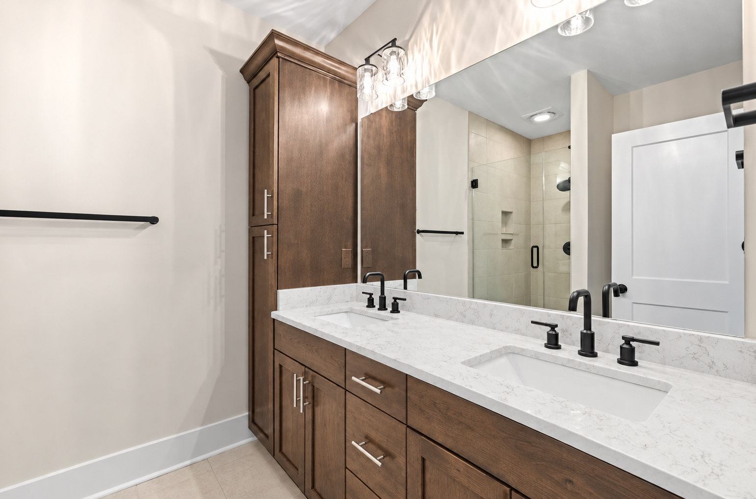
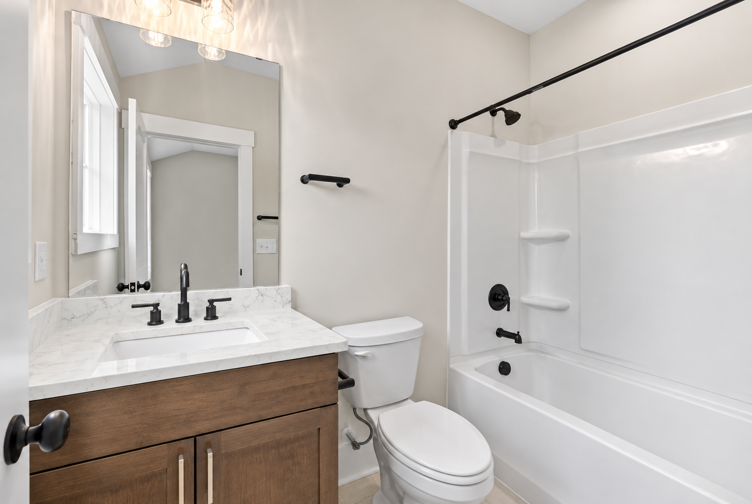
Same Bath, Four Different Looks
Selections are available for a limited time and depend on each home's construction stage. Finishes in Sites 19-24 will vary.
Final Phase · Sites 19-24
Thoughtfully finished.
Included features unique to the final phase of The Kitson, Sites 19-24.
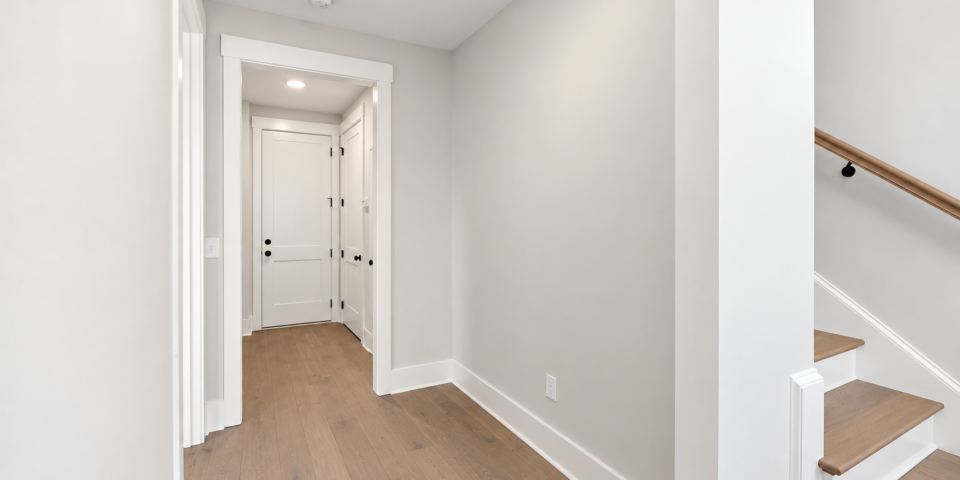
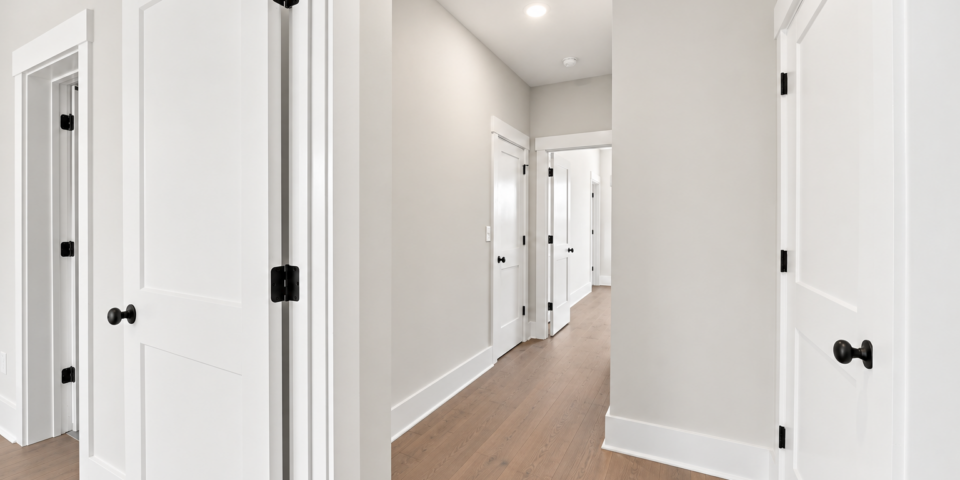
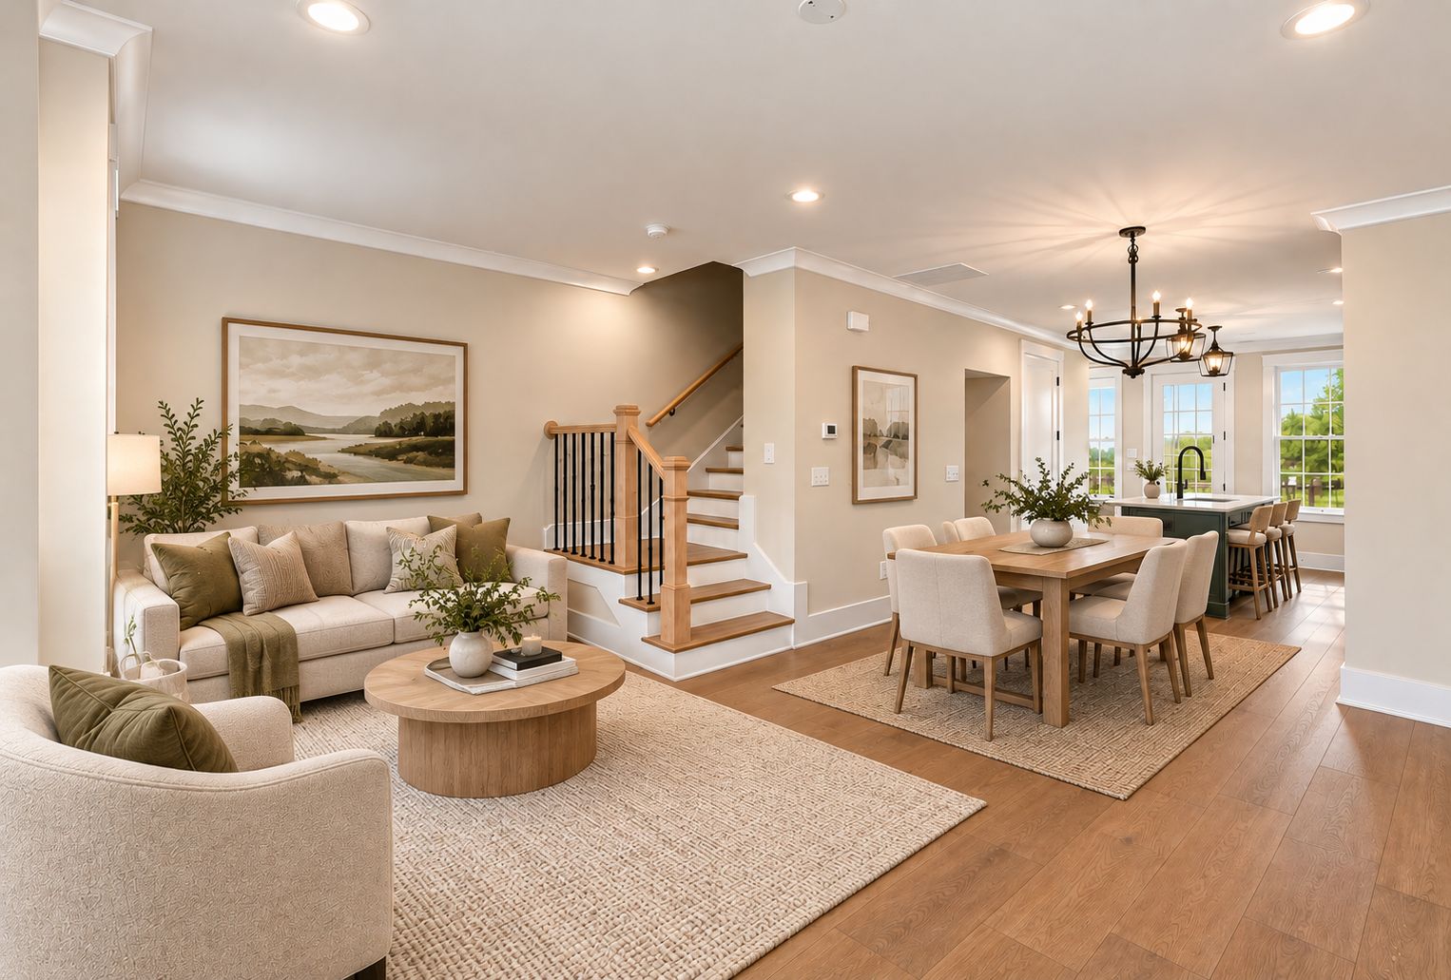
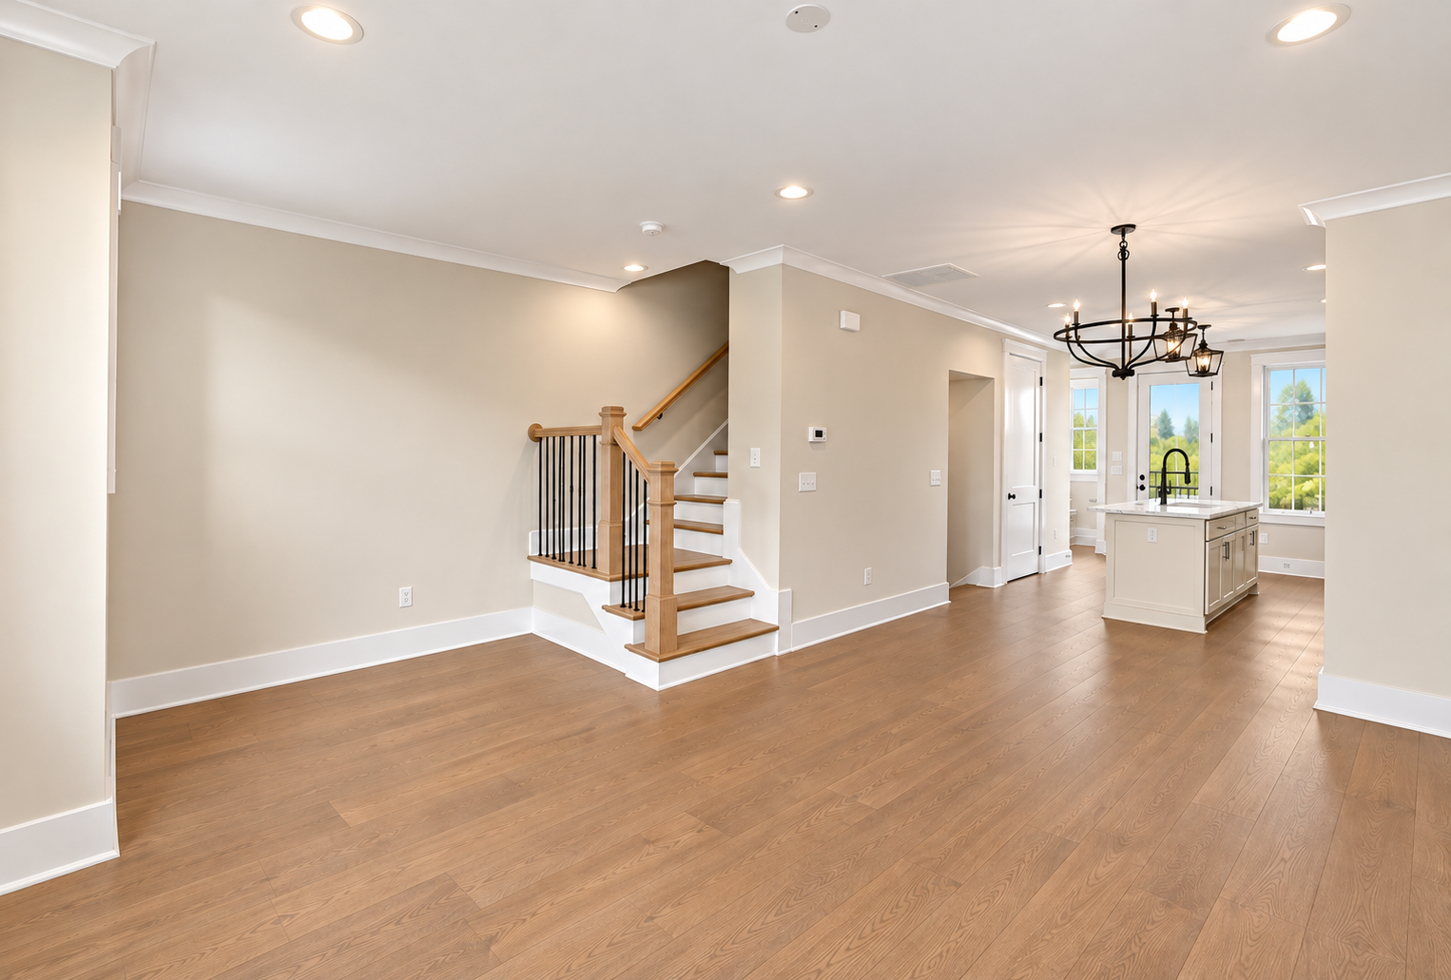
Wide-plank hardwood floors and hardwood stairs throughout. No carpet.
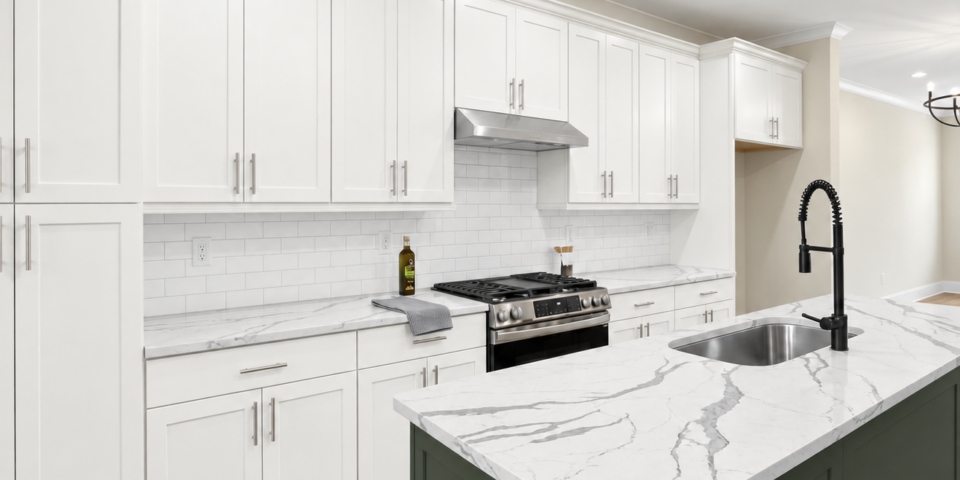
Quartz countertops
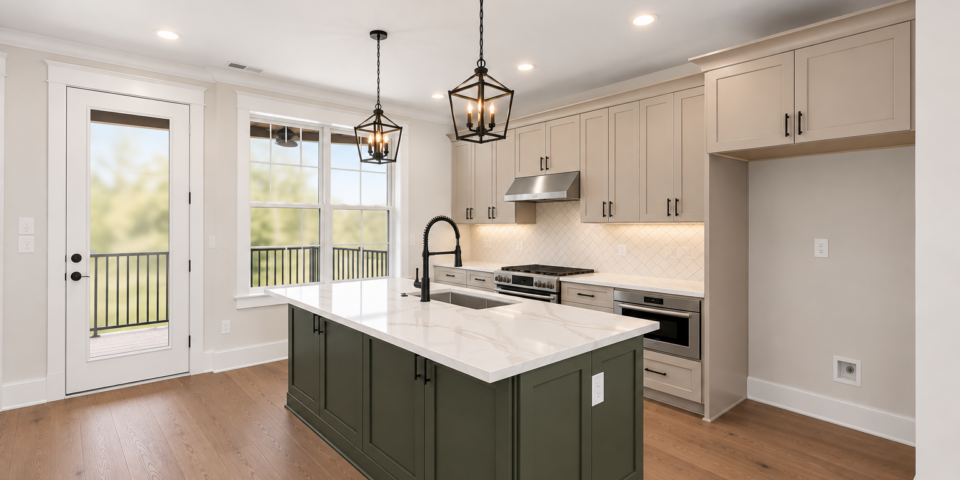
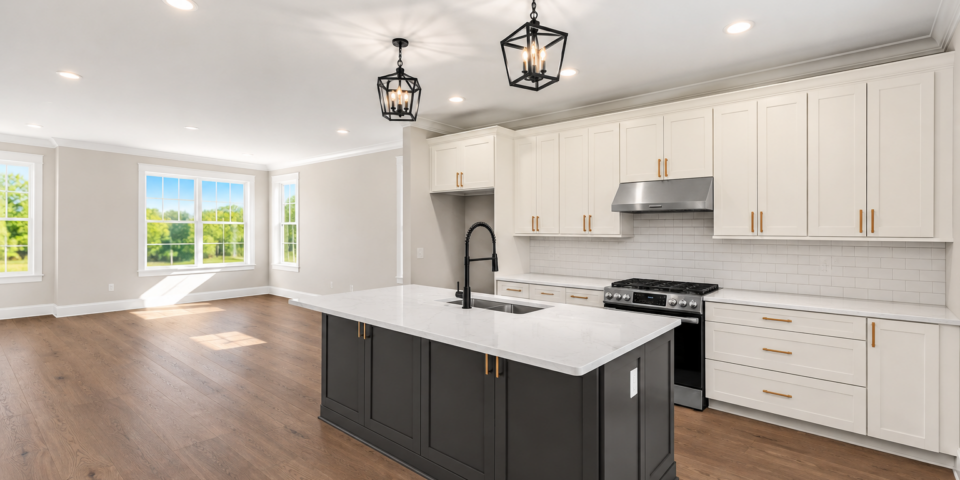
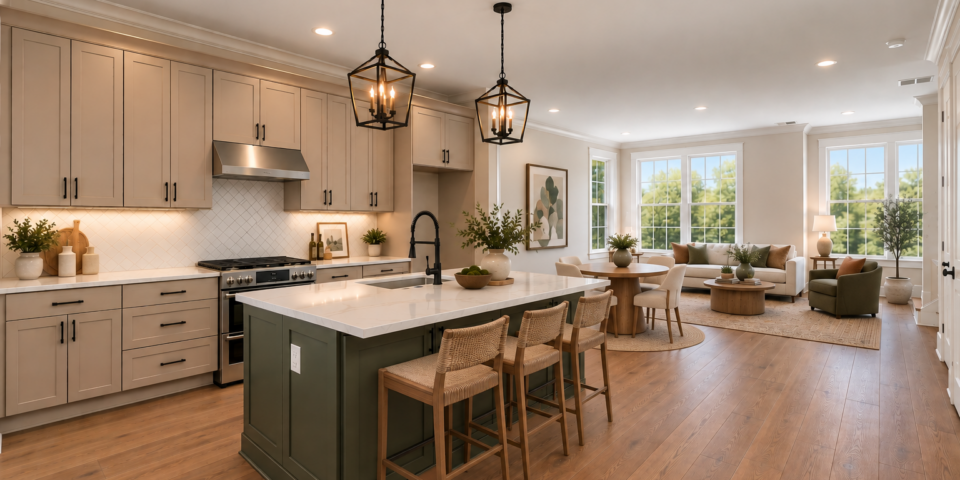
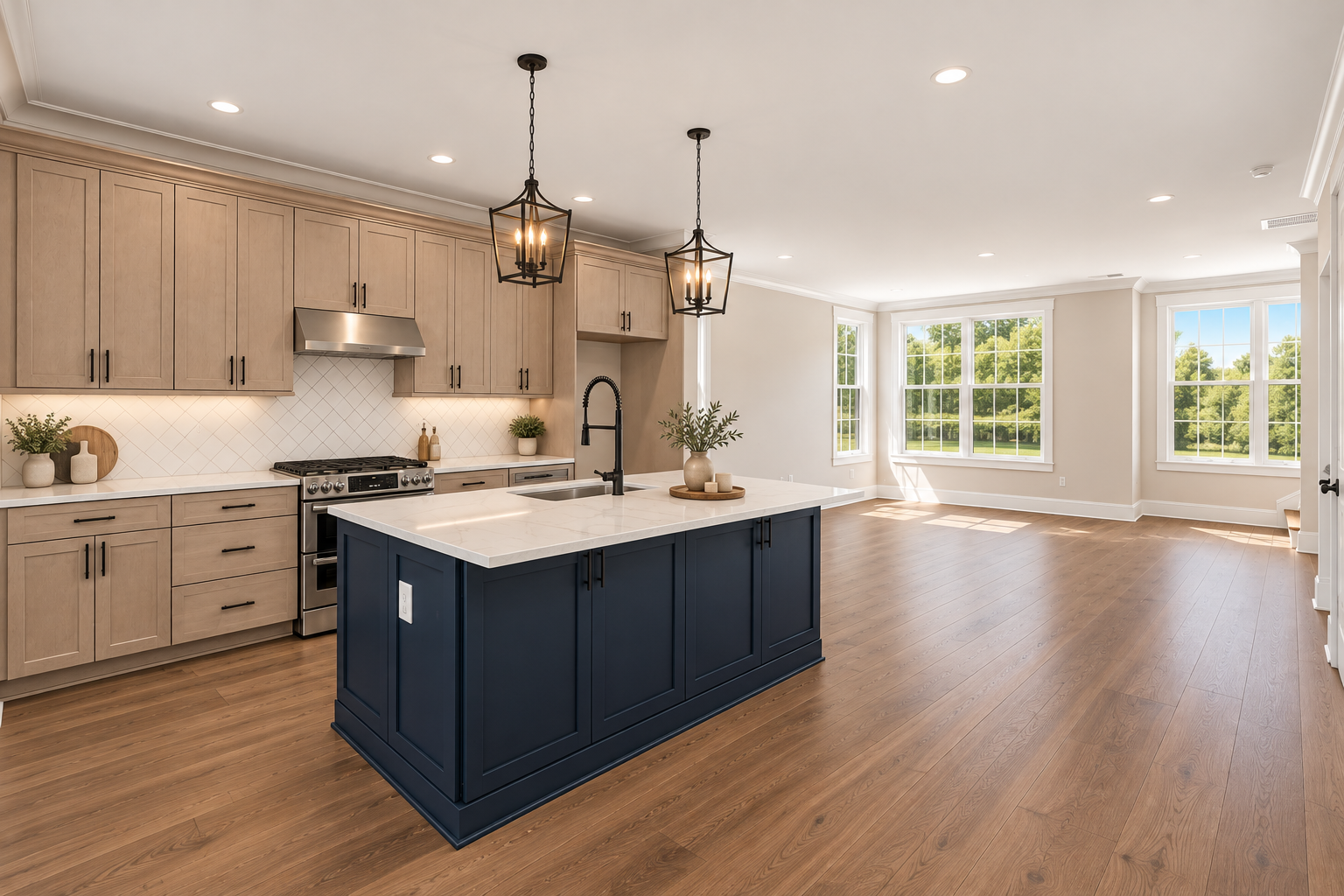
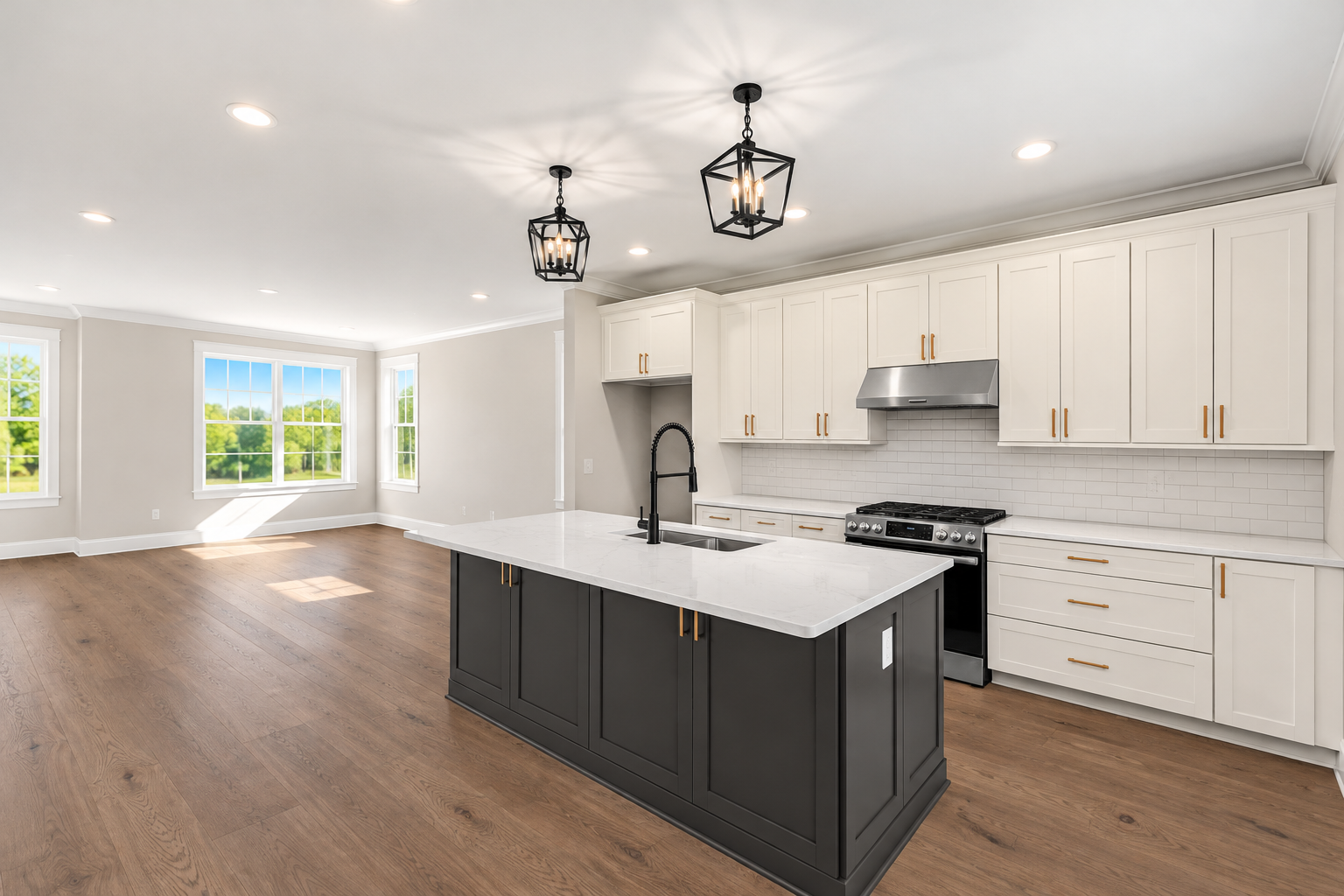
Stainless gas range with vented hood and built-in microwave drawer
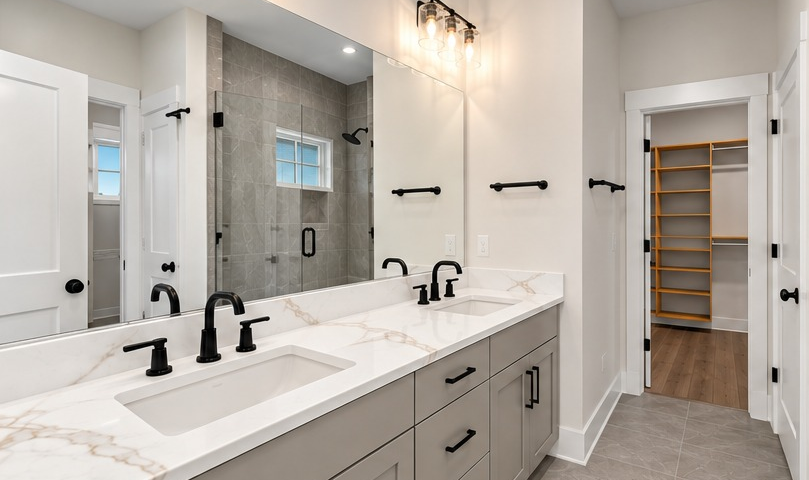
Primary bath with dual vanities and a full tile shower with frameless glass door
9 ft ceilings and soft-close cabinets
Custom shelving in the primary closet
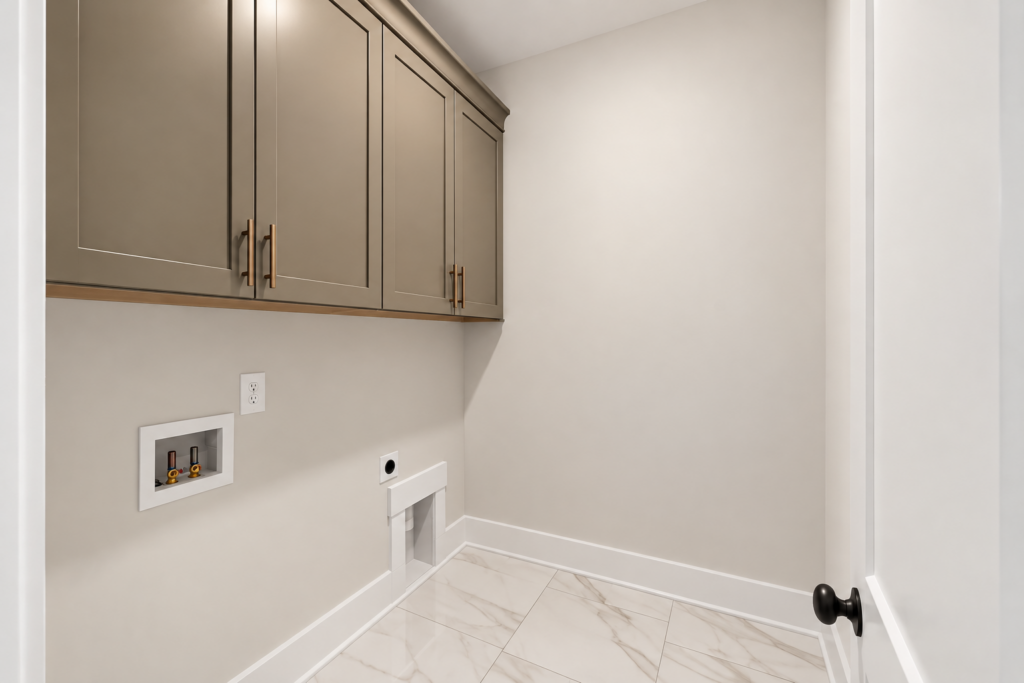
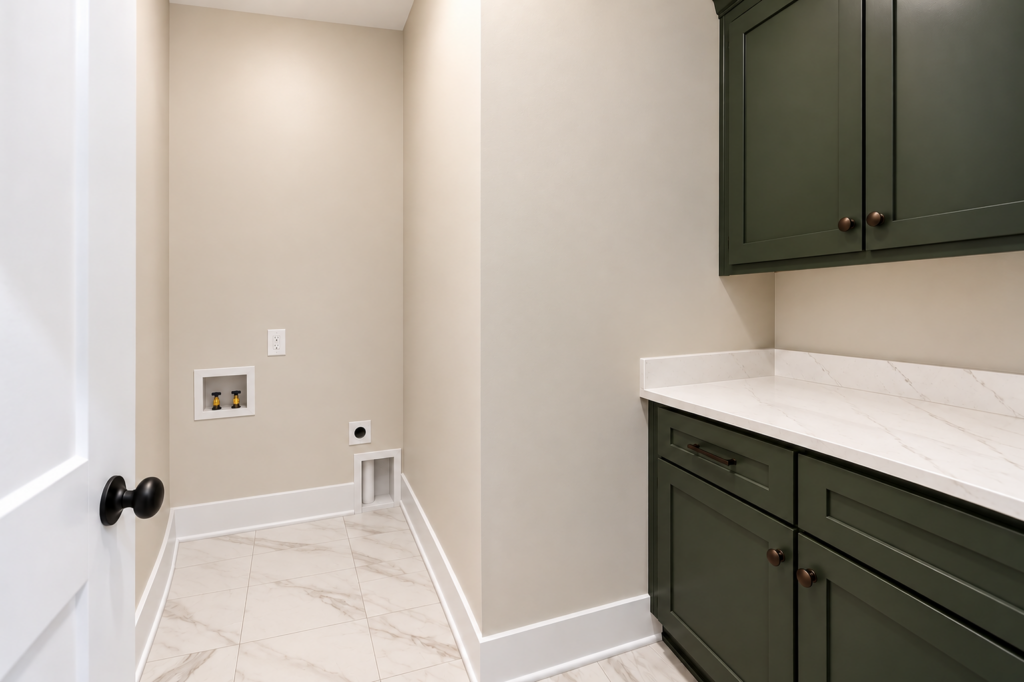
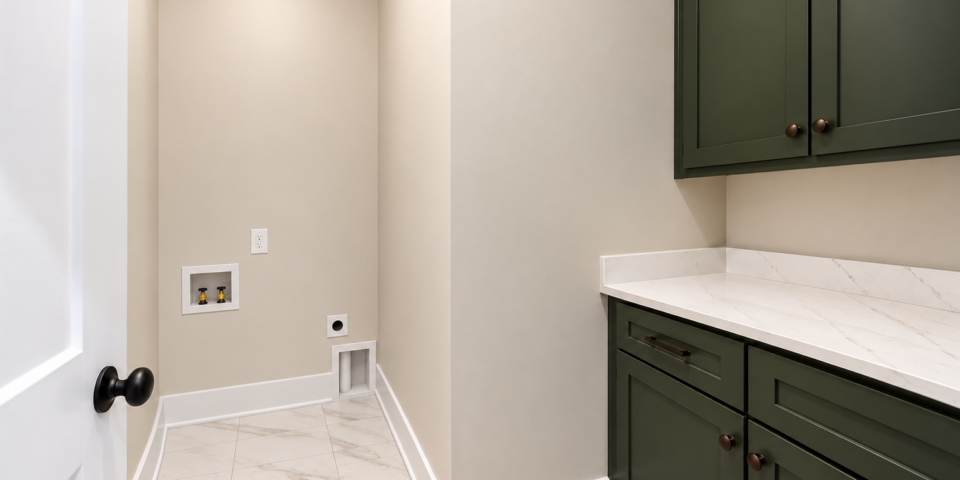
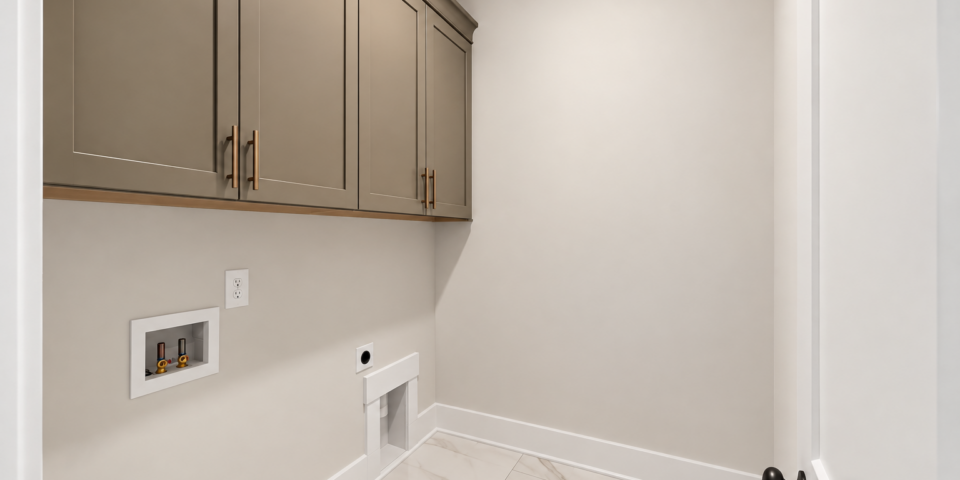
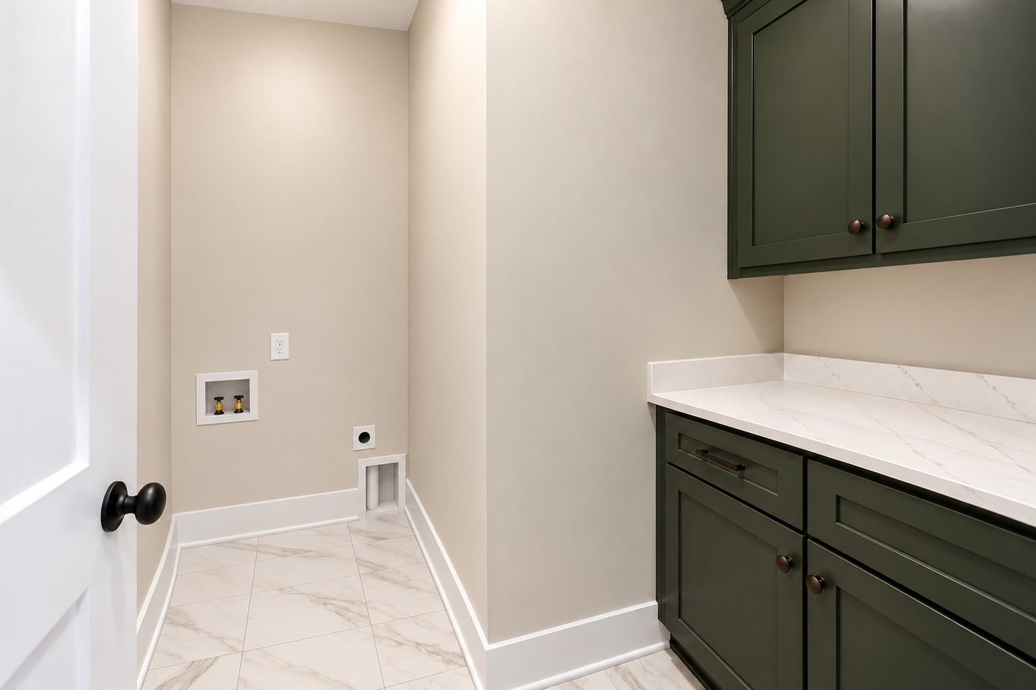
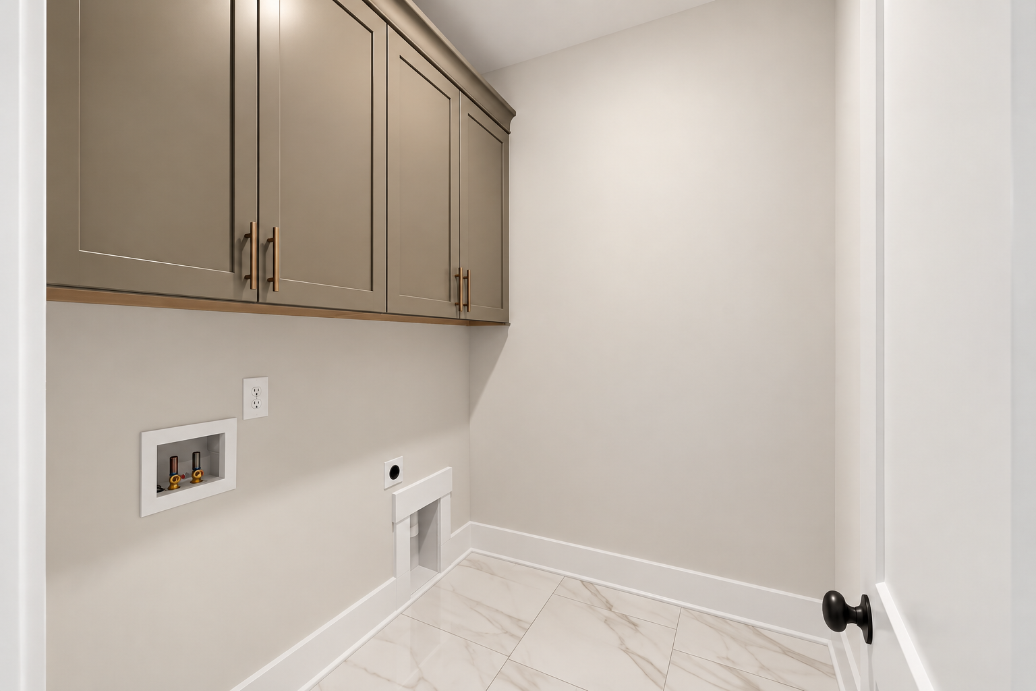
Laundry room cabinets: upper and lower on The Jasper, upper on The Bearden
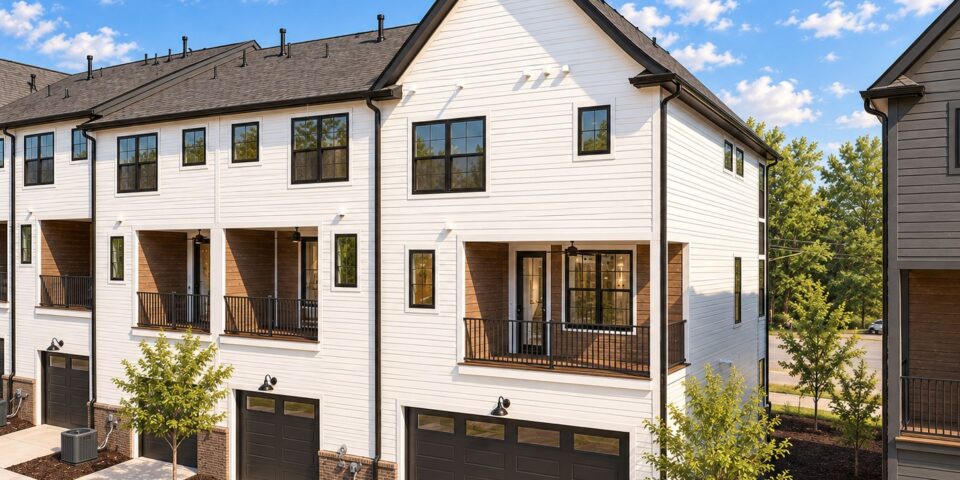
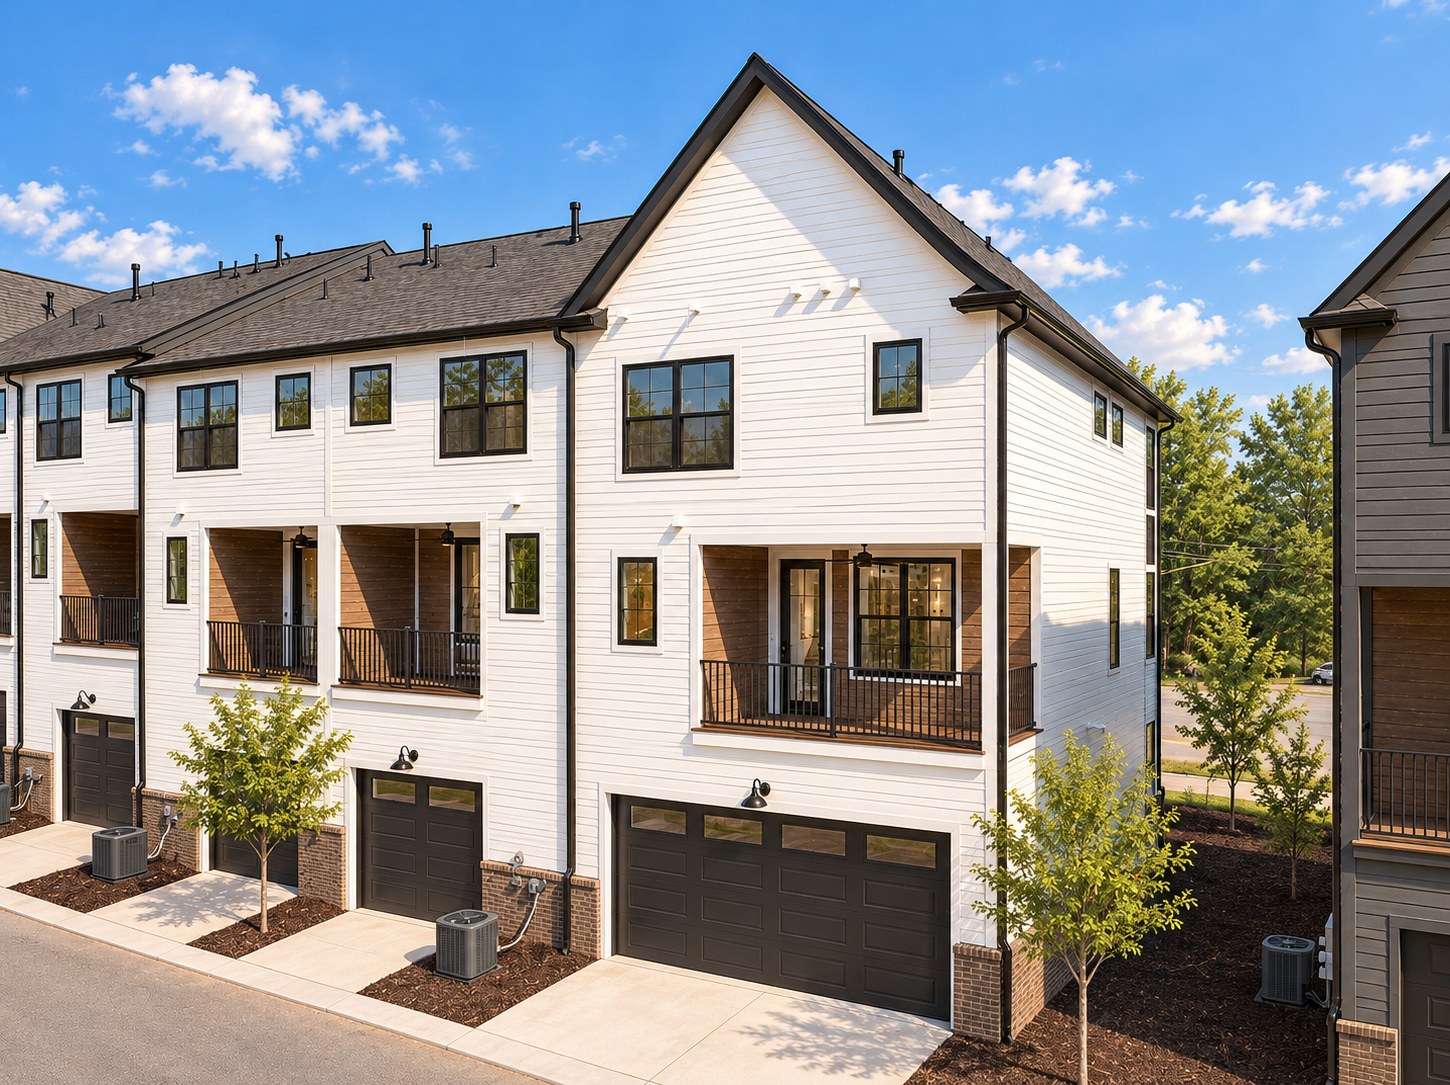
Attached 2-car garage pre-wired for EV charging (tandem on The Jasper)
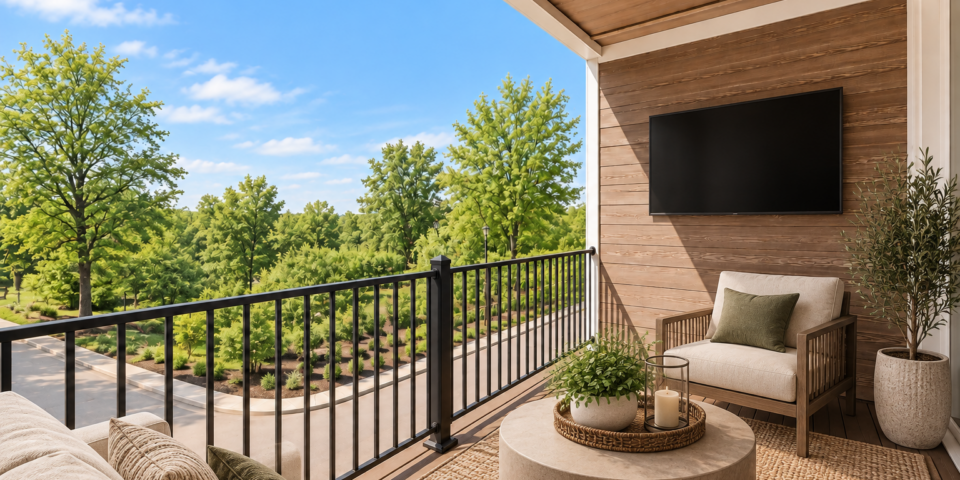
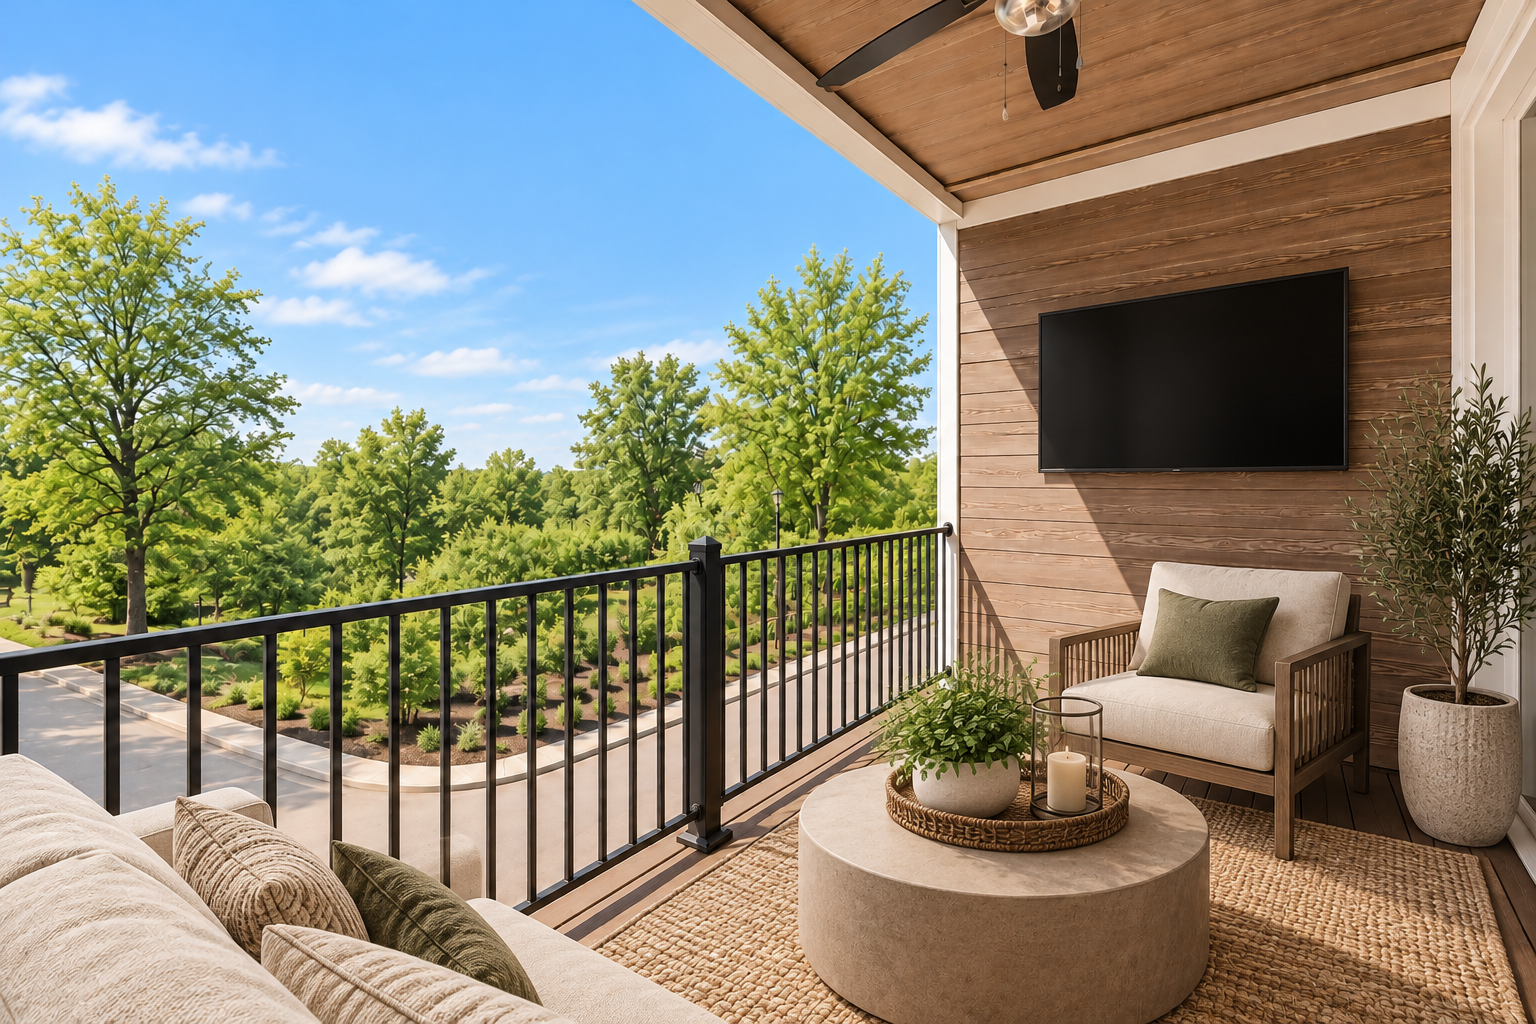
Covered deck off the kitchen with ceiling fan and Trex decking
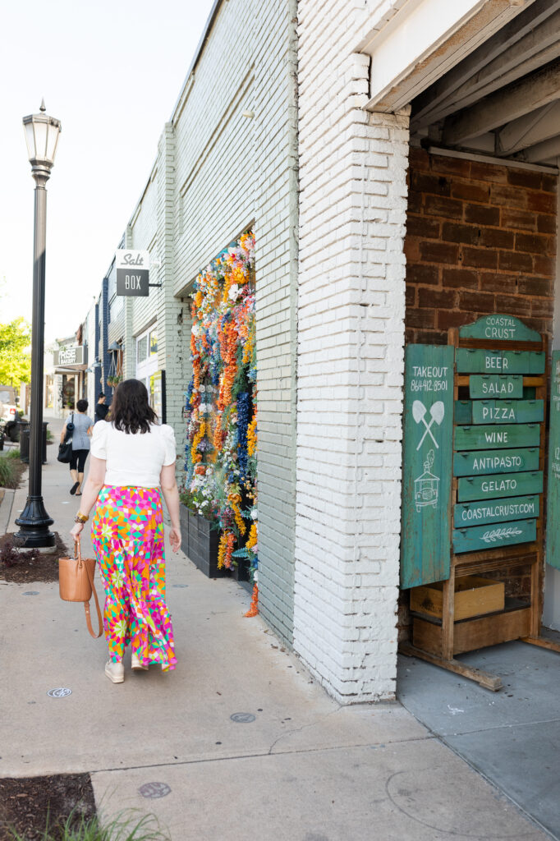
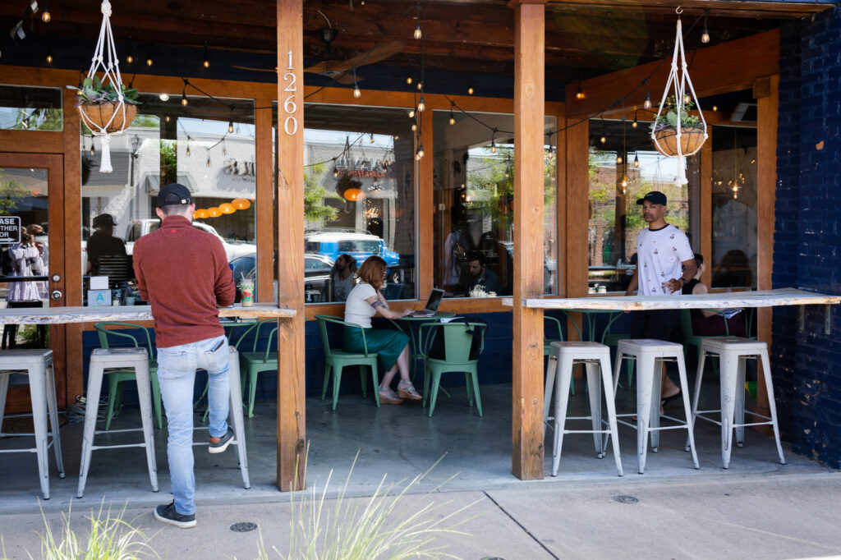
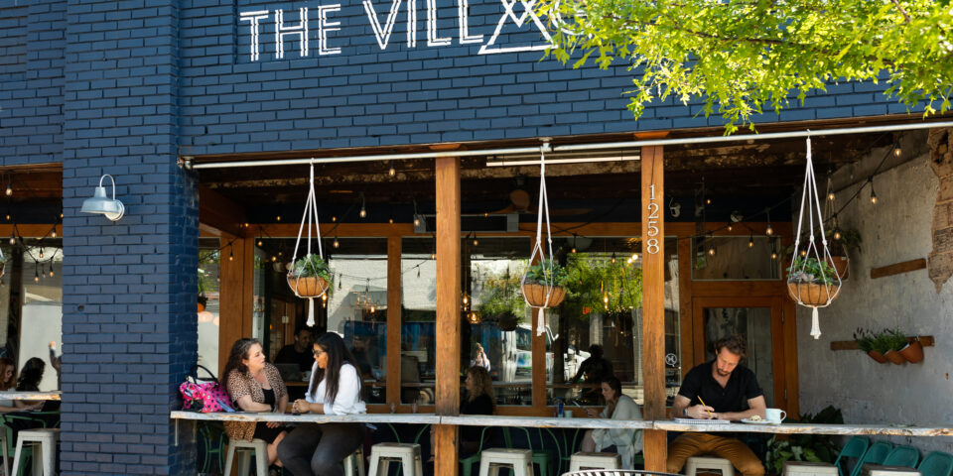
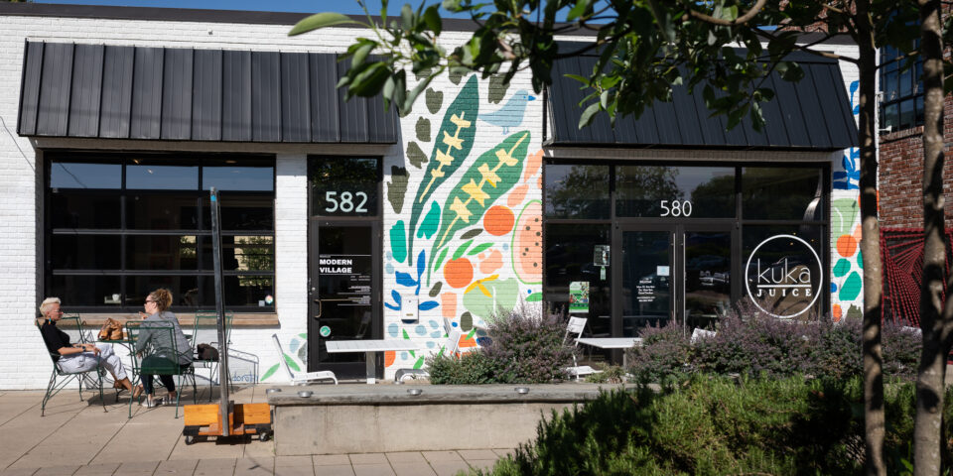
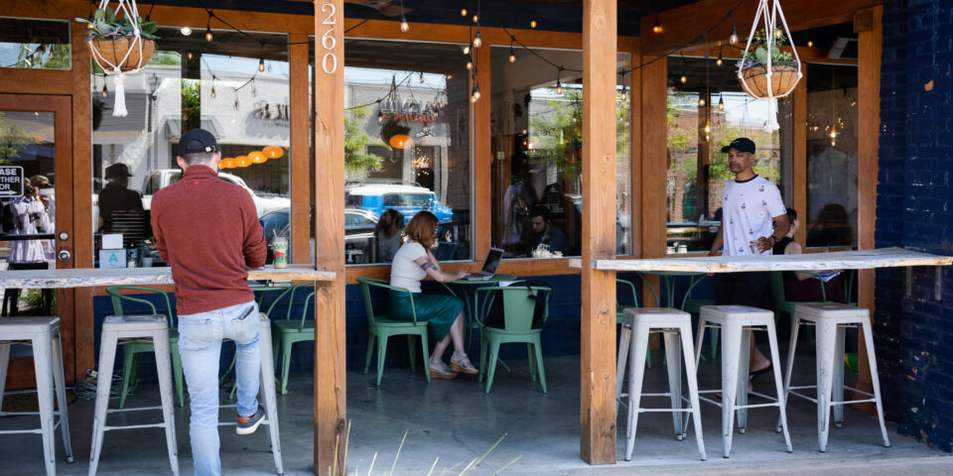
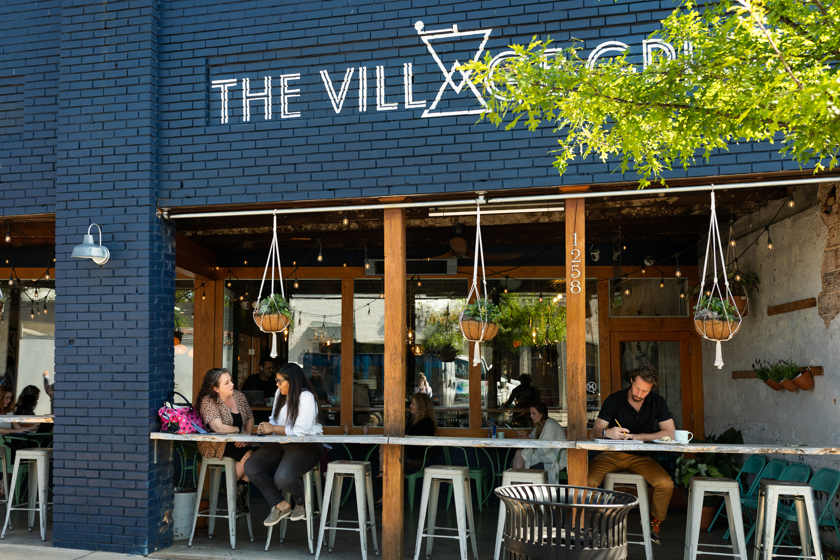
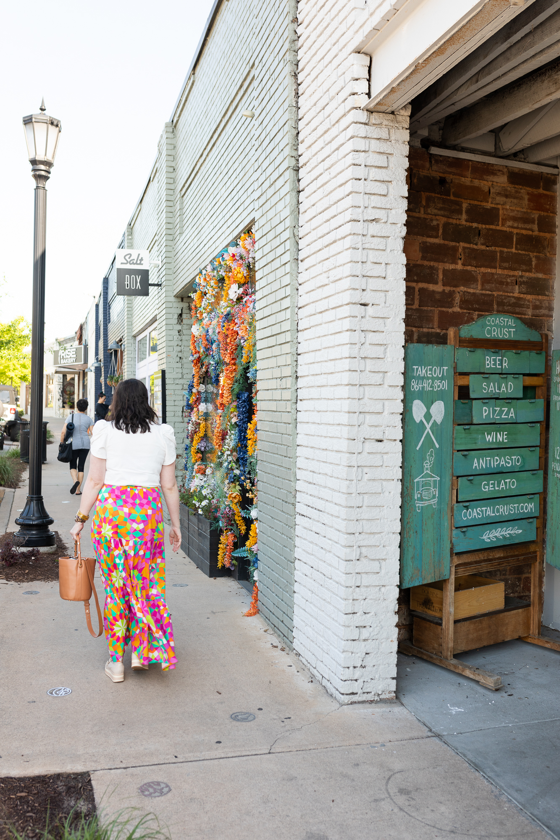
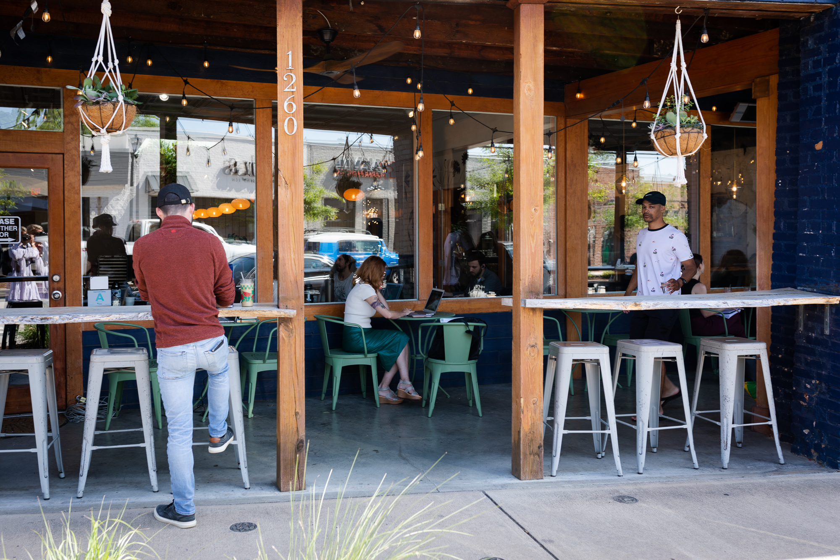
Walkable to Village dining, shopping and art studios
The Village of West Greenville
Greenville's arts district, at your door.
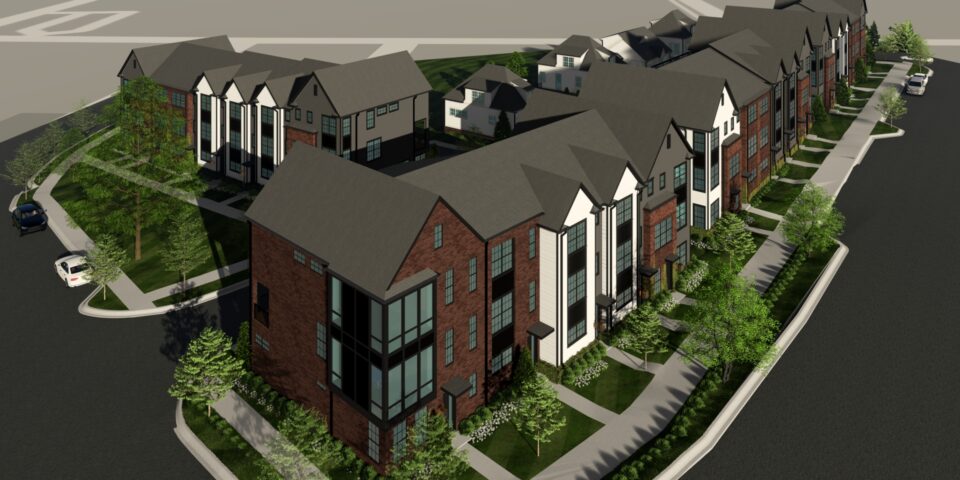
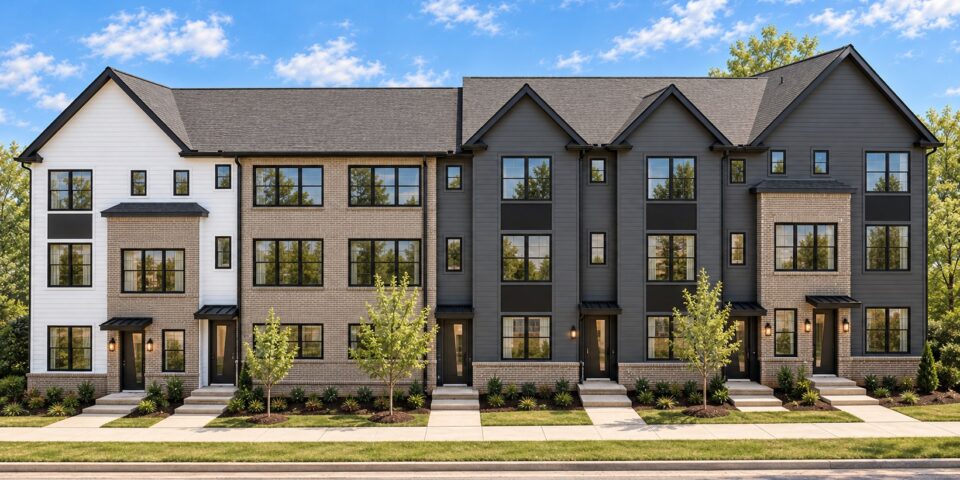
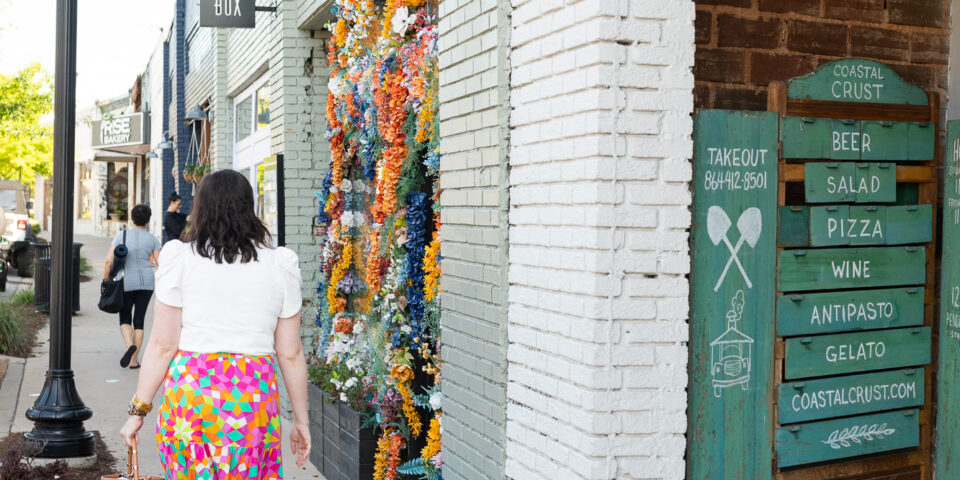
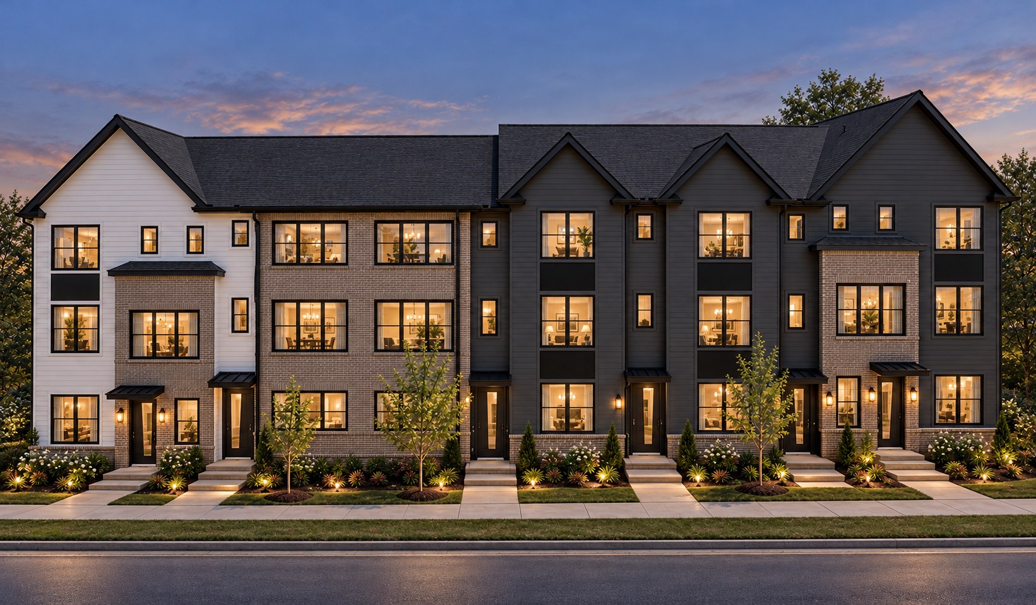
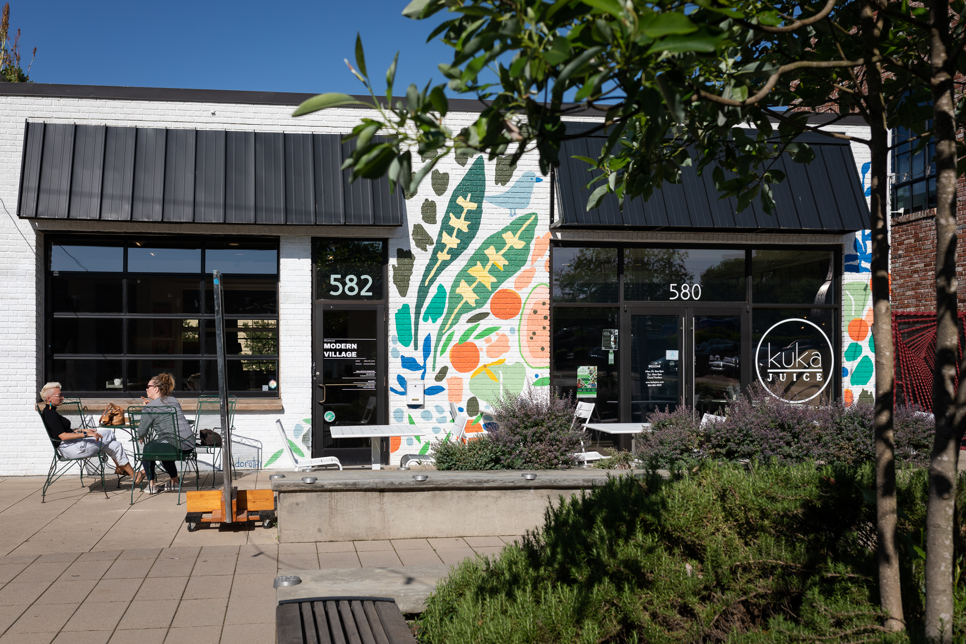
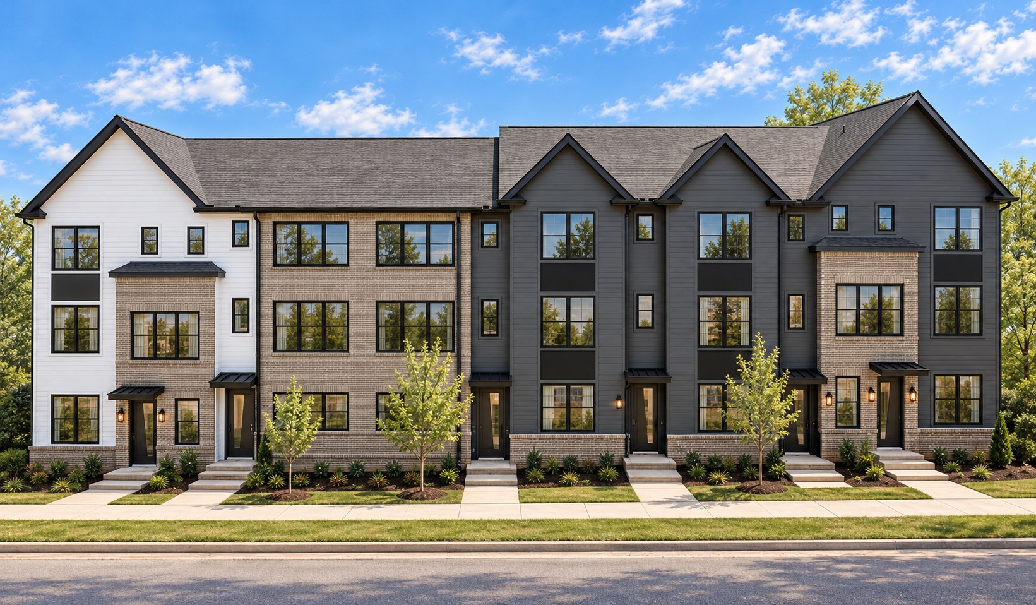
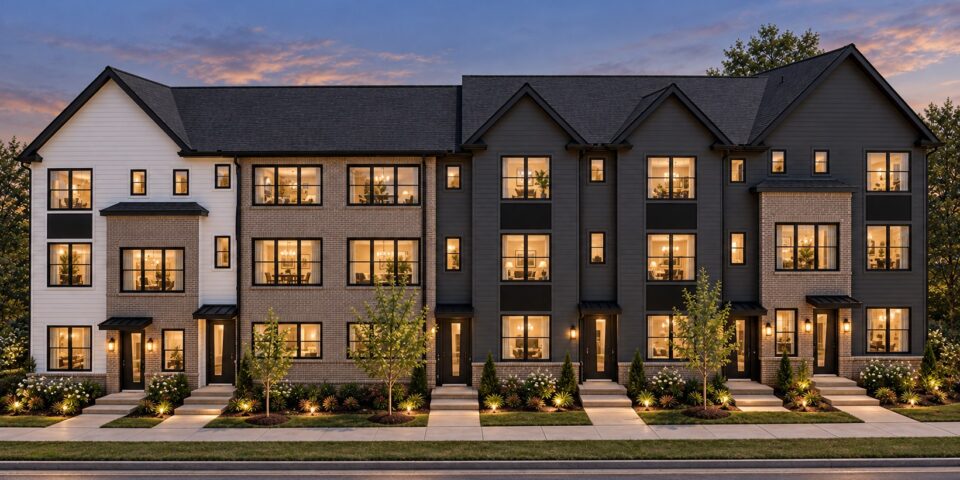
The Kitson is a small collection of new townhomes in The Village of West Greenville. Walk to coffee, bakeries, galleries and some of the city's best restaurants, then be on Main Street or at Unity Park in minutes.
And unlike most of the Village, where parking is on the street, every Kitson townhome has its own attached garage.
Location1317 Pendleton Street Greenville, SC 29611
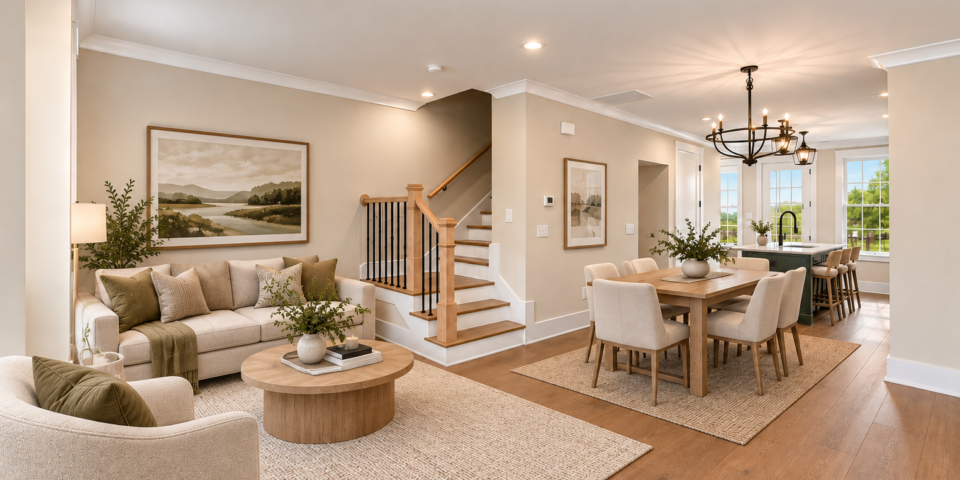
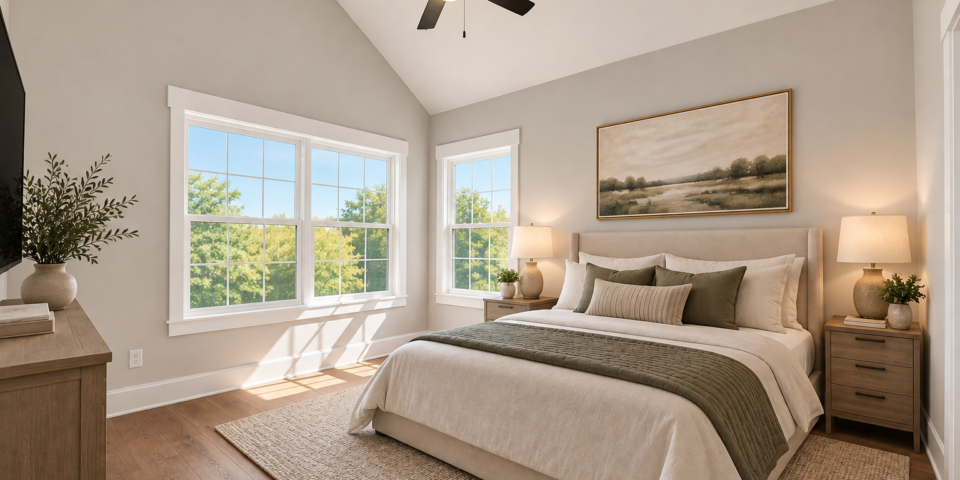
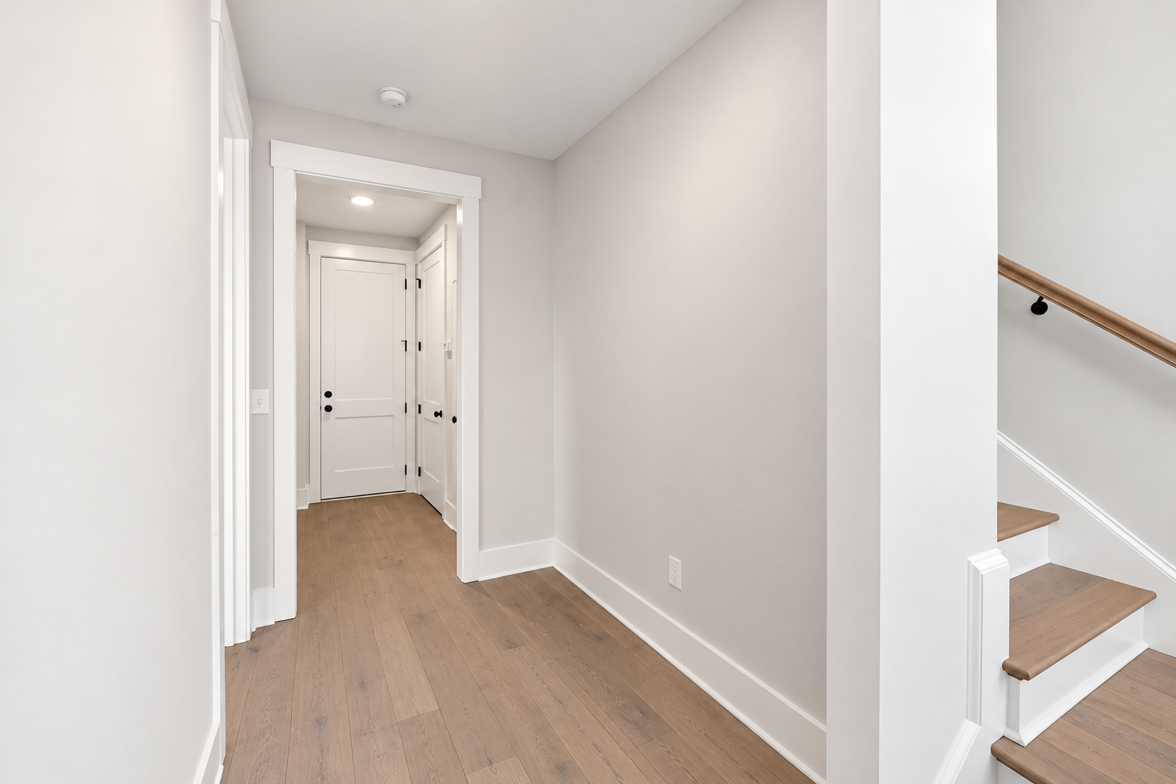
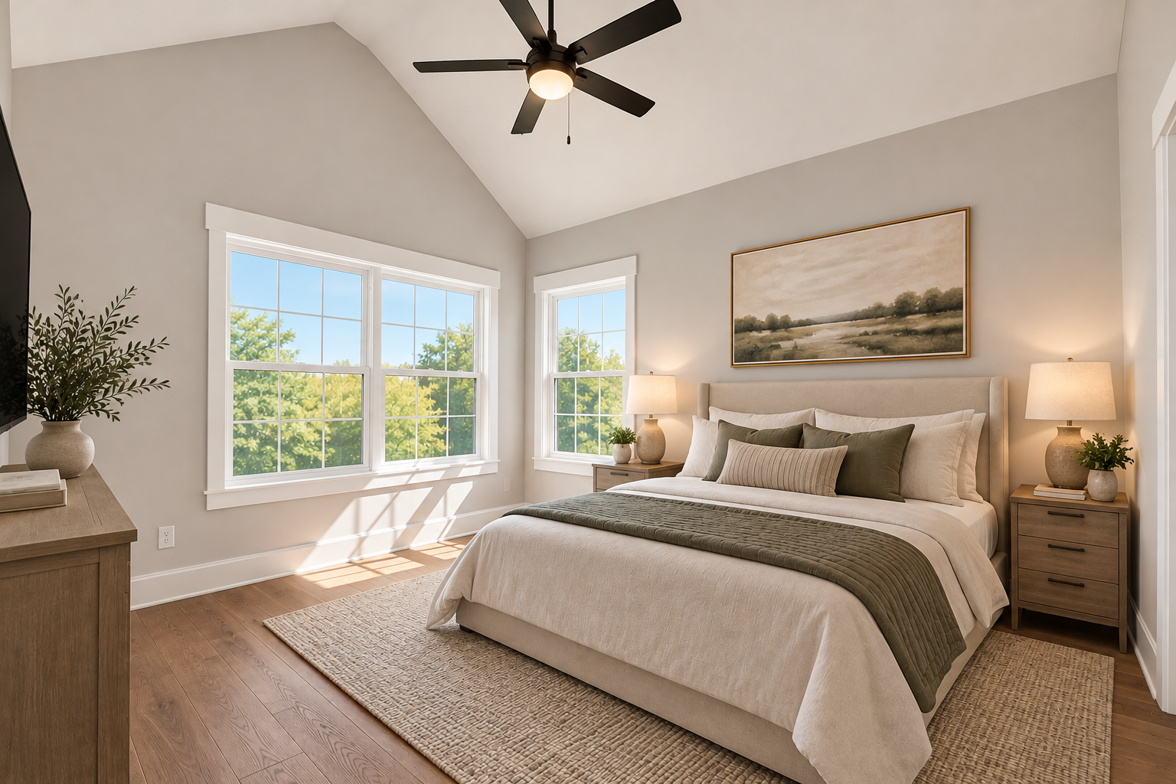
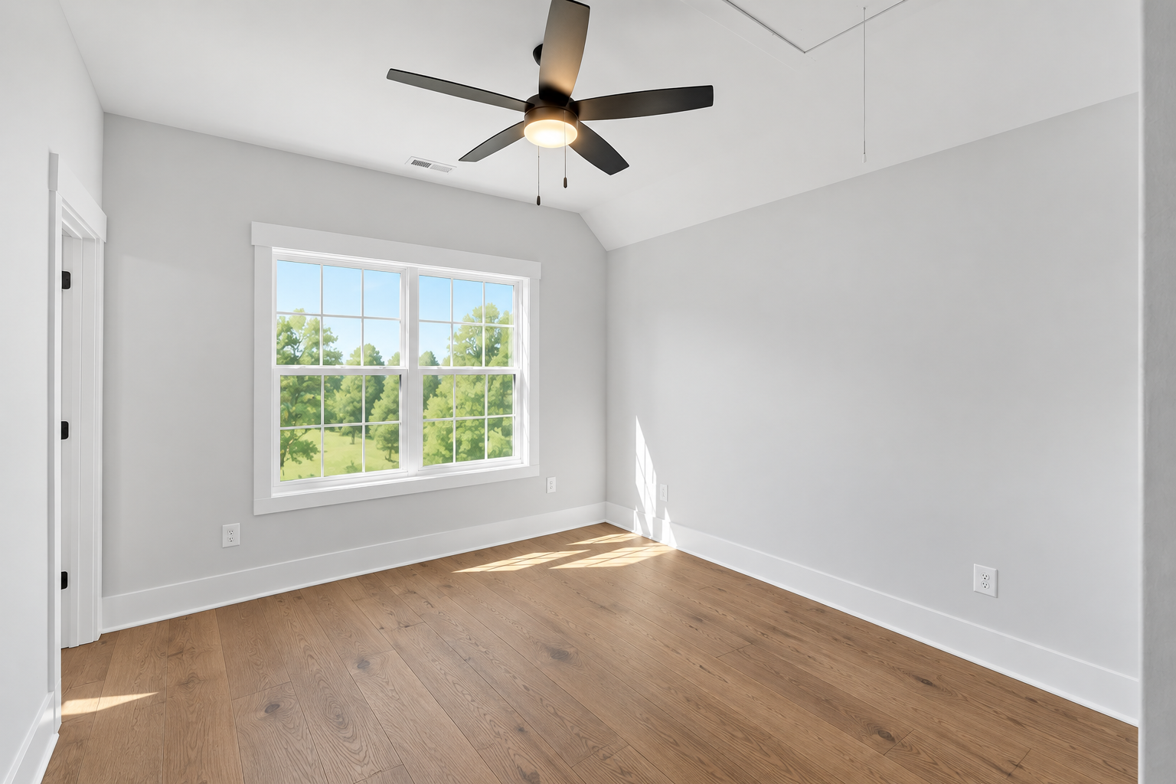
Some home images are digitally altered or virtually staged to show available selections and are for illustrative purposes only. Actual homes, finishes, colors and views will vary. Finishes in Sites 19-24 will vary. Village of West Greenville photos by Cameron Reynolds.
** Pricing, availability, and terms are subject to change without notice. Renderings and floor plans are artist’s conceptions and may vary from the finished home. Builder incentives may be available on select homesites when using the preferred lender and closing attorney; see Builder Representative for complete details and qualifications.

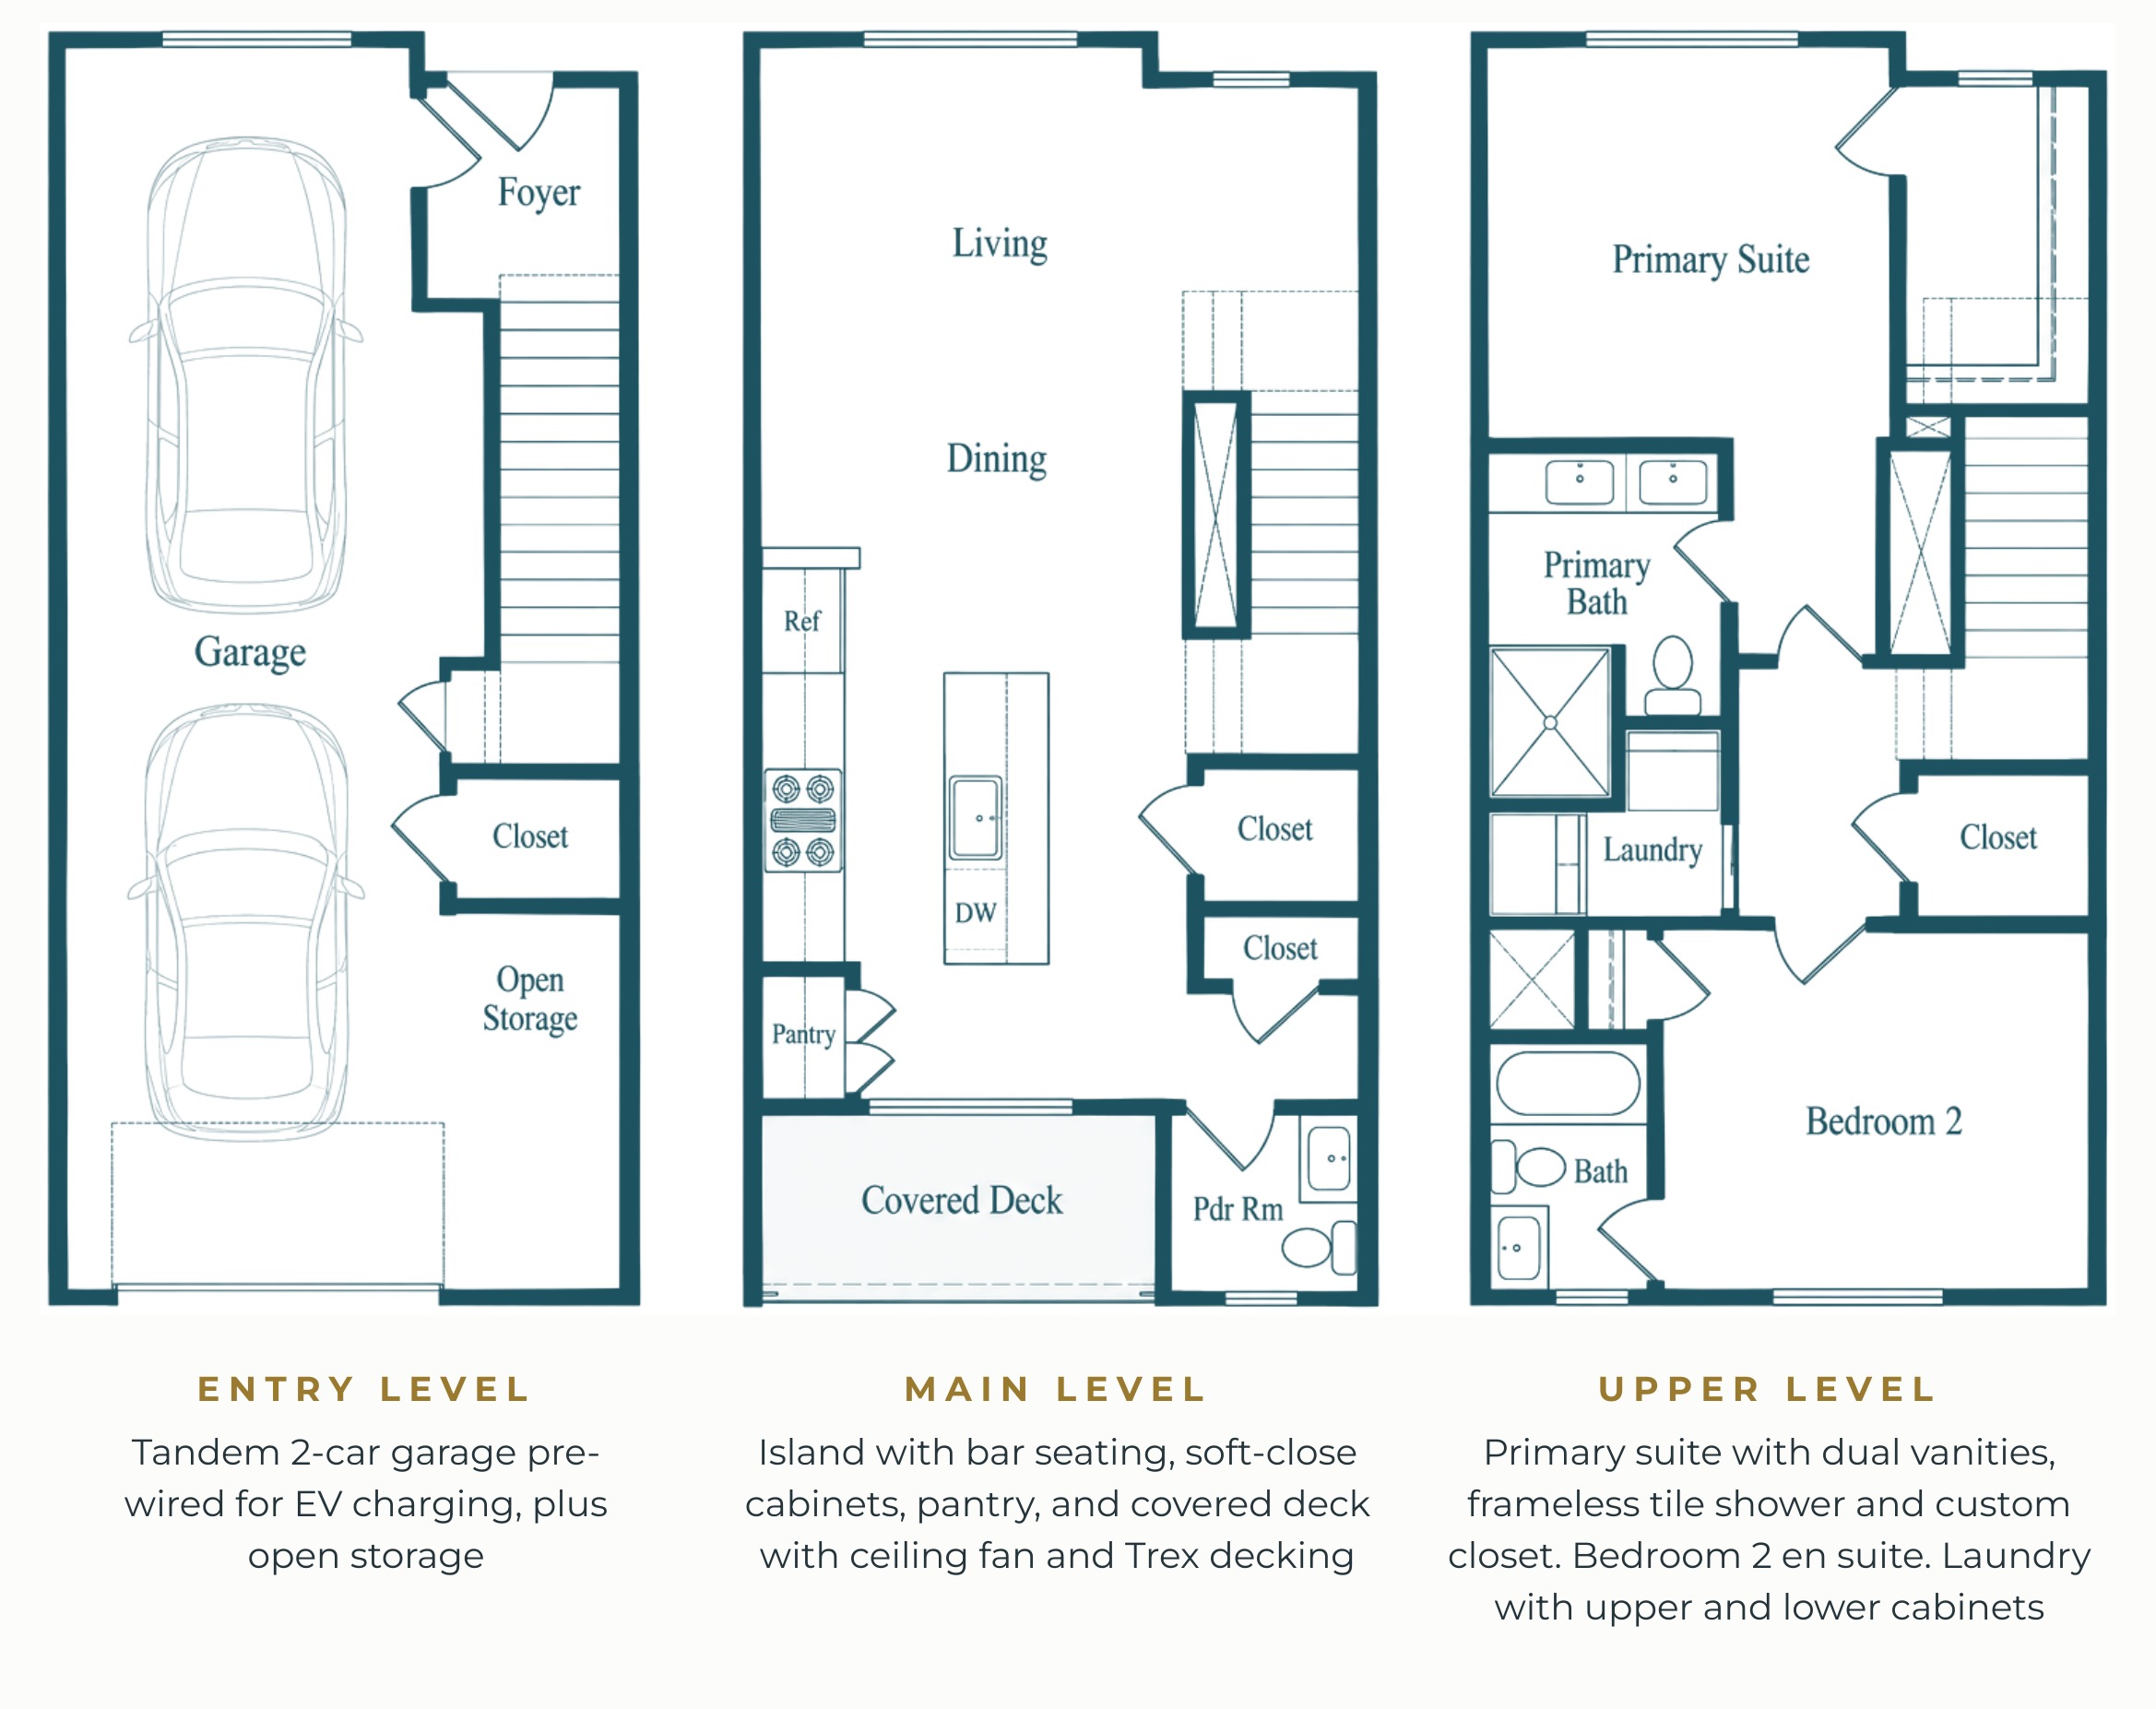 Click to enlargeFloor plan is approximate and for illustrative purposes only.
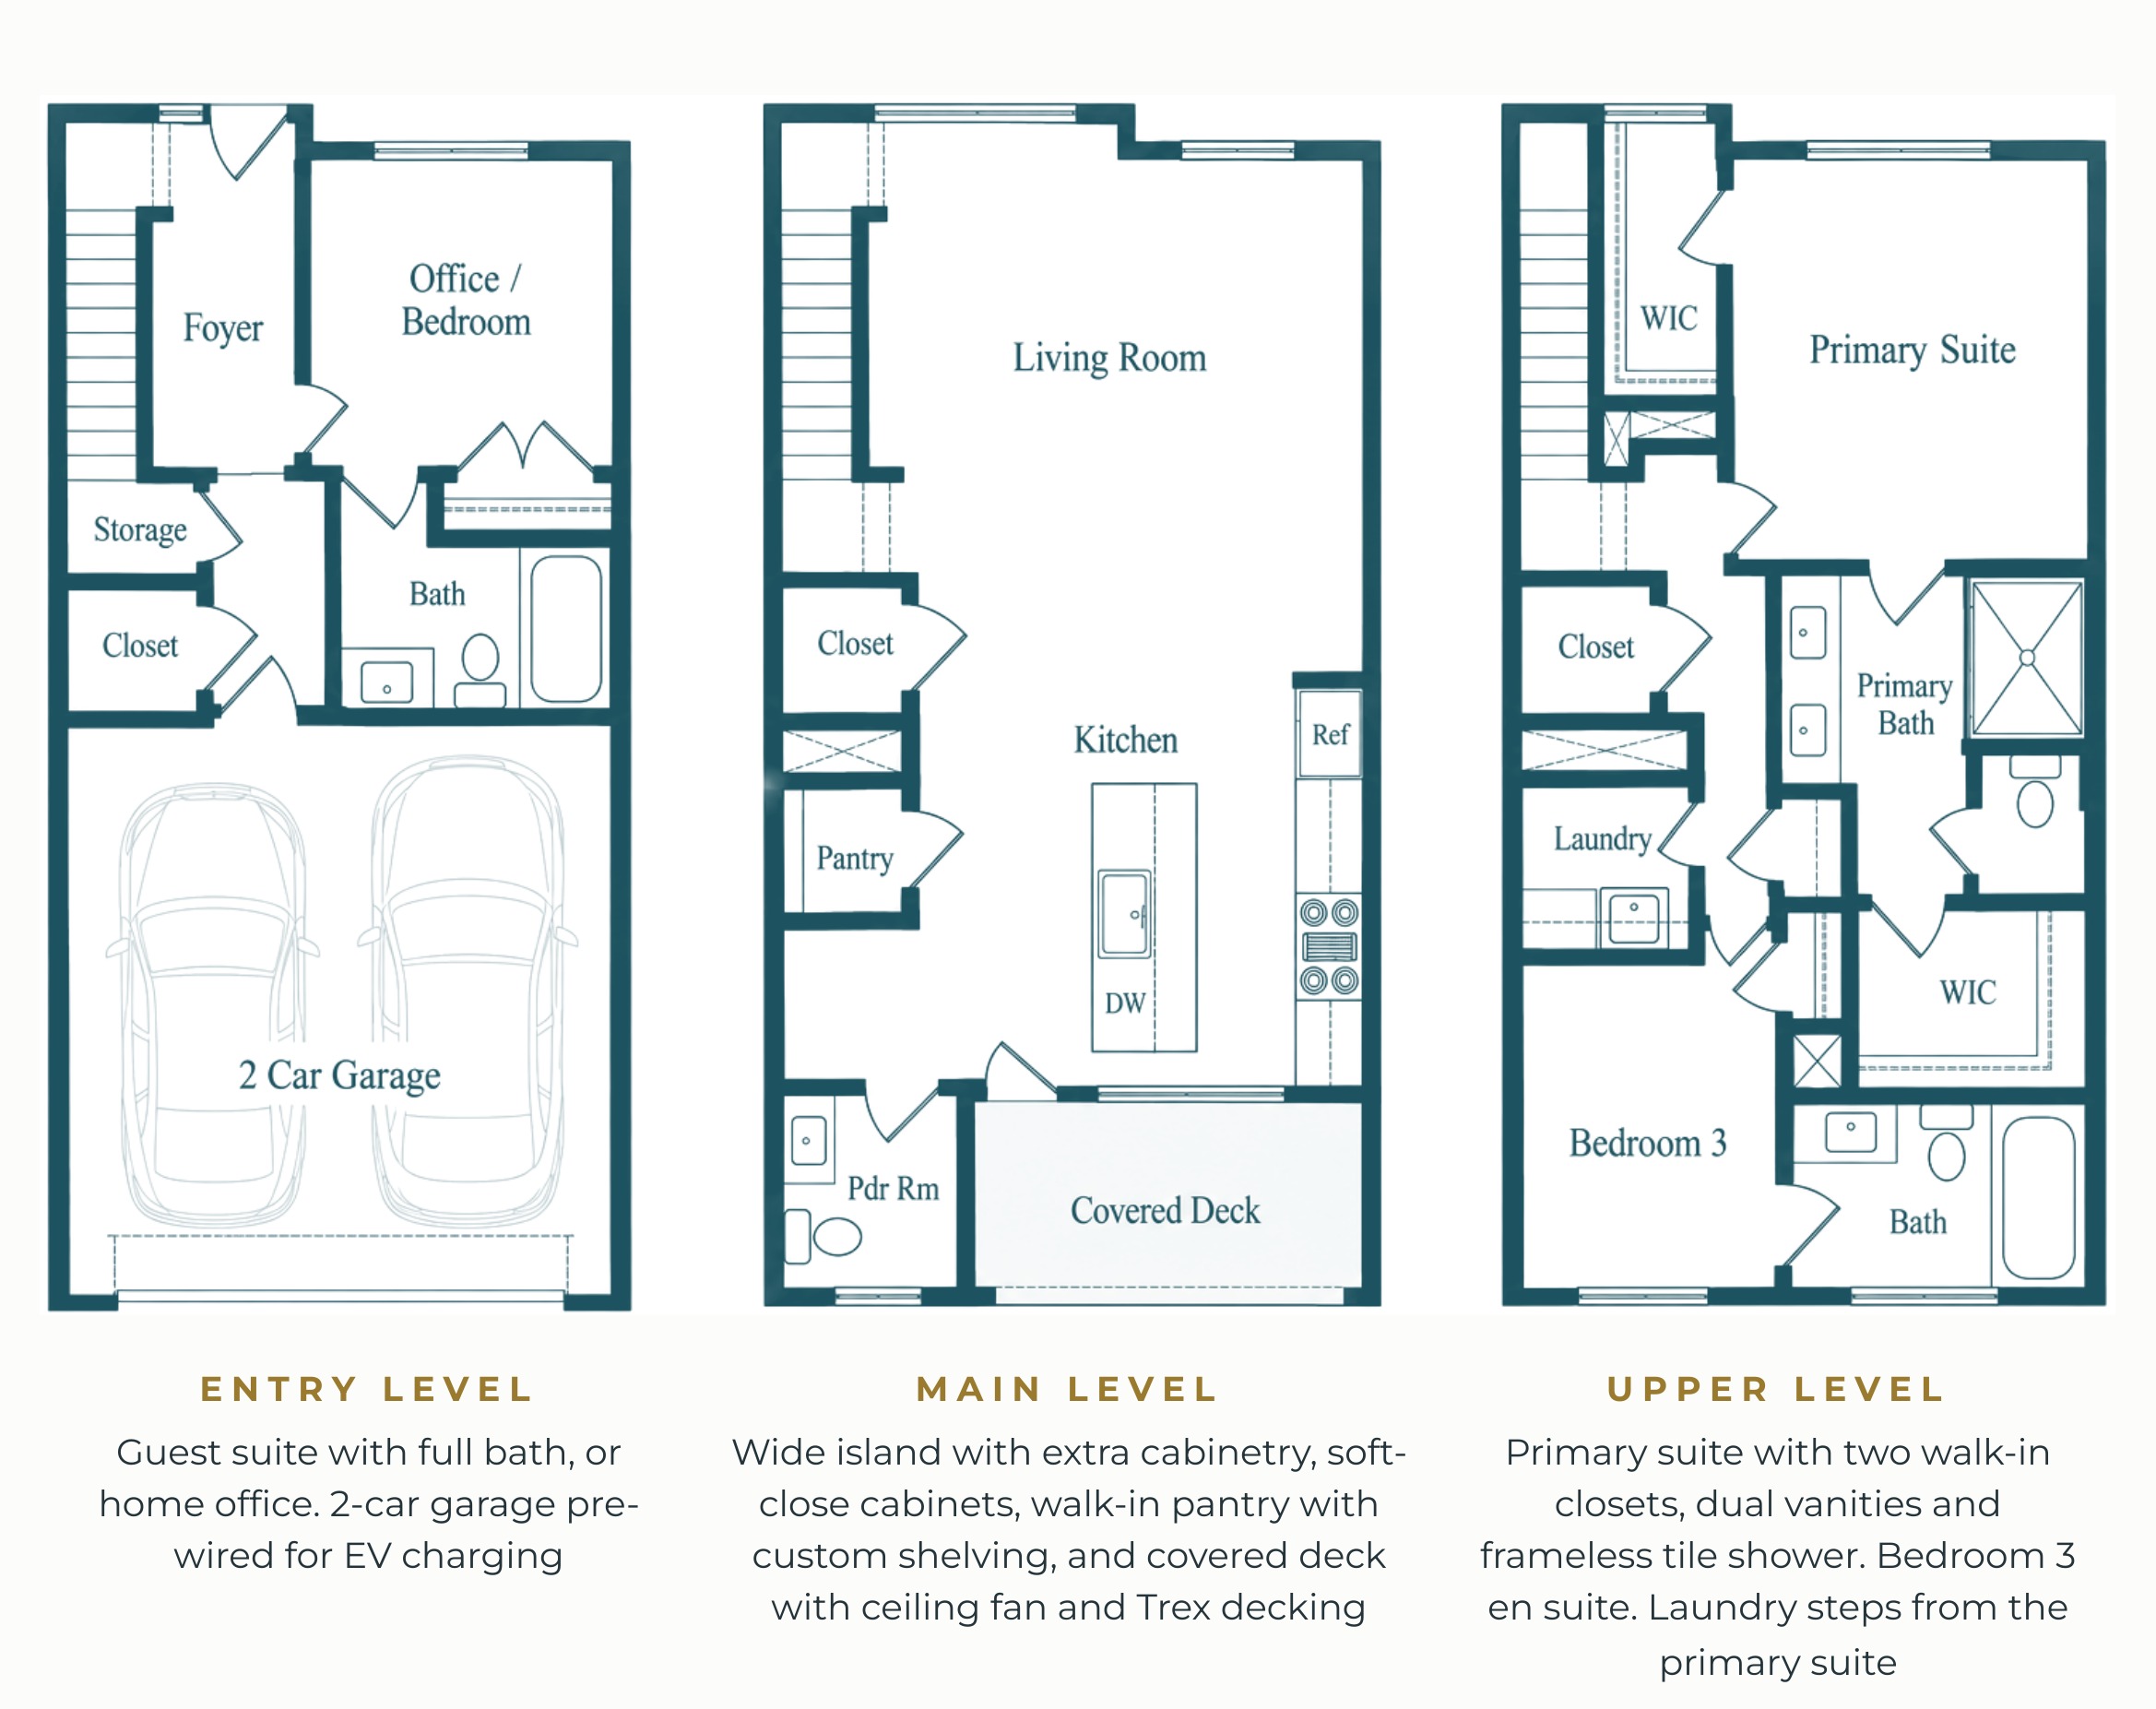 Click to enlargeFloor plan is approximate and for illustrative purposes only.